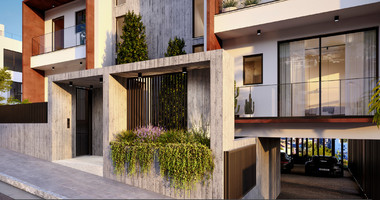
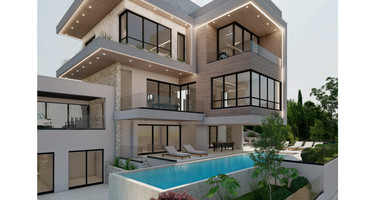
Luxury 4-Bedroom Villa with Private Pool & Roof Garden in Paniotis, Germasogeia
- Germasogeia, Limassol
- 4 Beds
- 4 Baths
- Ref: 35541
€1,685,000+VAT
Add to Favorites 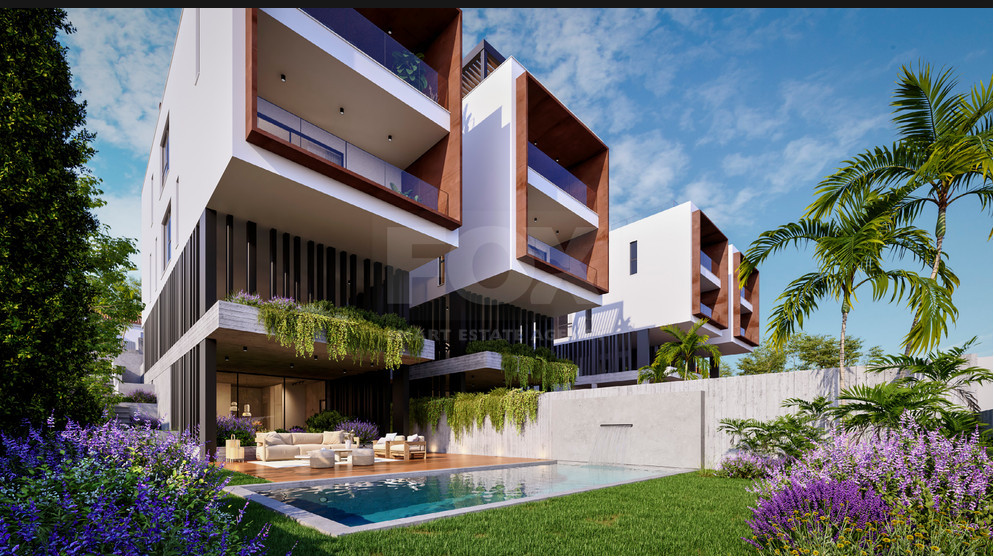
Property details
- Property type: Villa
- Total covered area: 479 m²
- Covered veranda area: 102 m²
- Garden area: 259 m²
- Roof garden area: 79 m²
- Bedrooms: 4
- Bathrooms: 4
- Toilets: 7
- Floors: 5
- Parking spaces: 2
- Living rooms: 1
- Kitchens: 1
- Move in ready: 30 September 2027
Other information
- Furnished: Unfurnished
- Status: Under construction
- Energy efficiency rating: A
- Basement: Yes
Property description
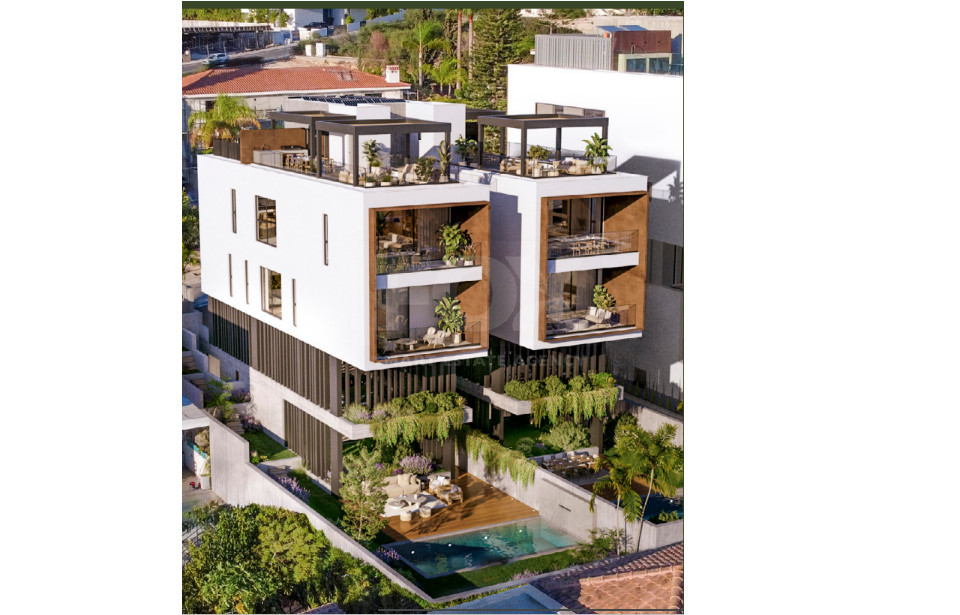
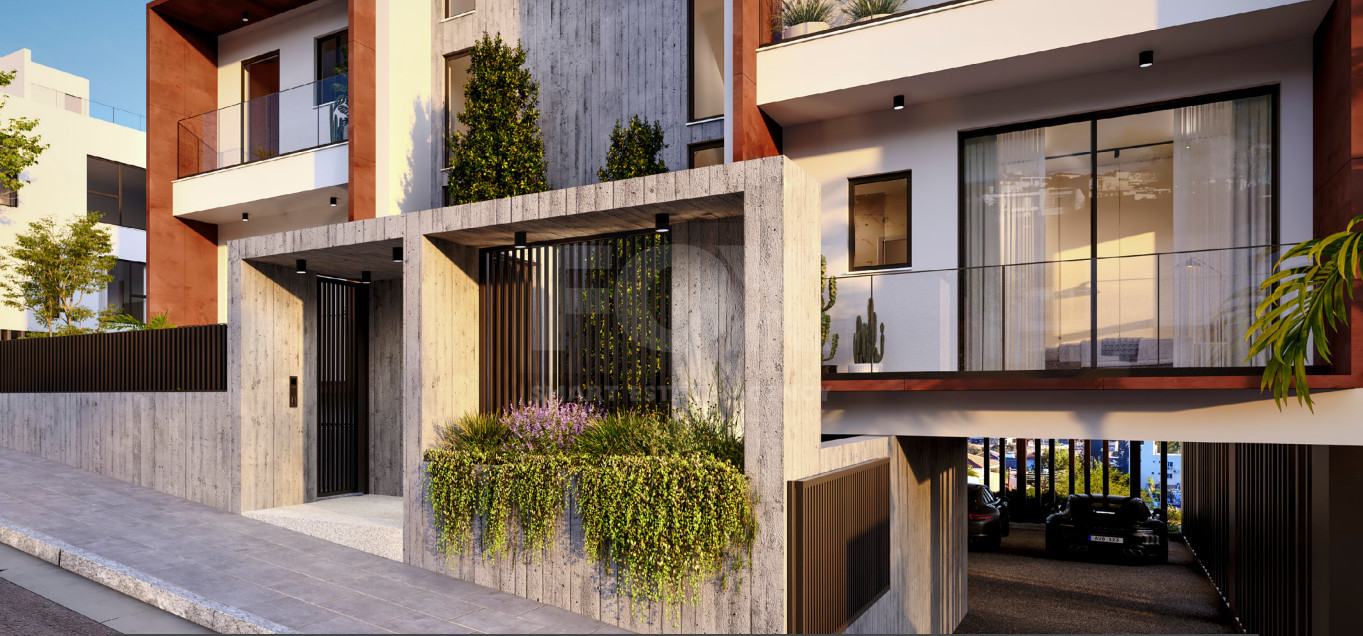
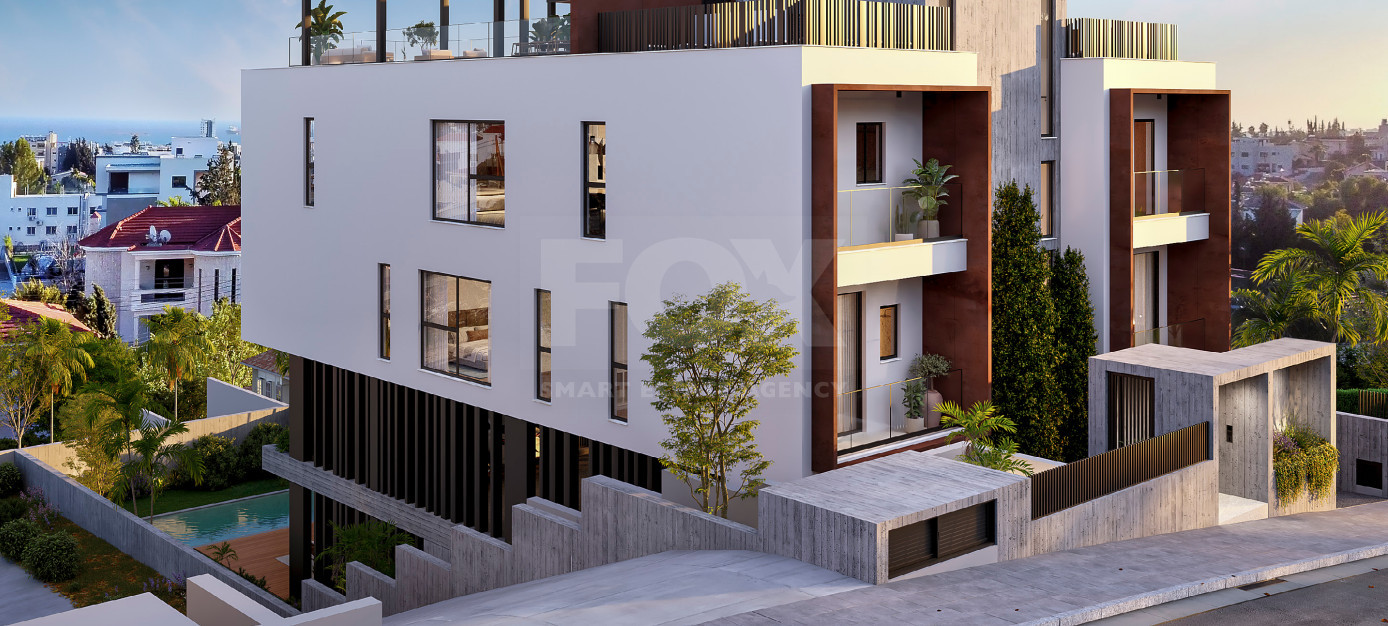
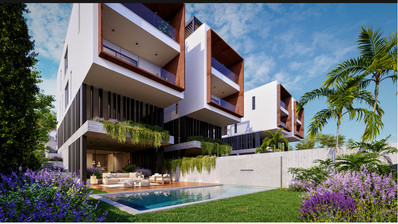
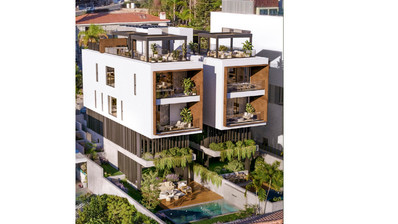
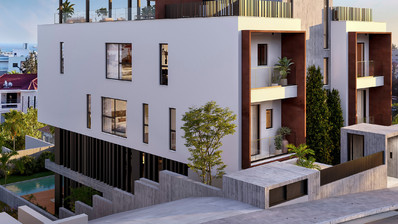
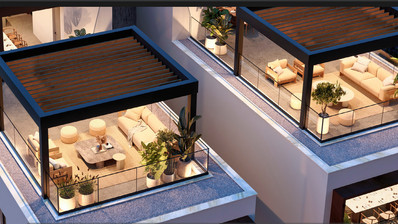
An exceptional opportunity to own a contemporary luxury villa in Paniotis, one of Limassol’s most prestigious residential neighbourhoods. This exclusive semi-detached residence combines impressive architectural design with generous interior spaces, private outdoor facilities and beautiful sea and city views. Arranged across five levels, the villa has been designed to offer privacy, comfort and a sophisticated lifestyle for modern family living.
Property Features
- Location: Paniotis, Germasogeia, Limassol
- Property Type: Semi-Detached Villa – East Villa
- Bedrooms: 4
- Bathrooms: 7 (4 en-suite and 3 guest WCs)
- Internal Covered Area: 377 m²
- Covered Verandas: 102 m²
- Roof Garden: 79 m²
- Private Garden: 259 m²
- Private Swimming Pool: Yes
- Covered Parking: 2 spaces
- Private Lift: Yes
- Energy Efficiency: Class A
- Construction Status: Under construction
- Estimated Completion: September 2027
- Price: €1,685,000 + VAT
Five Levels of Luxury Living
The villa is thoughtfully arranged across five levels, with each floor serving a distinct purpose and creating a natural flow between private, social and outdoor spaces.
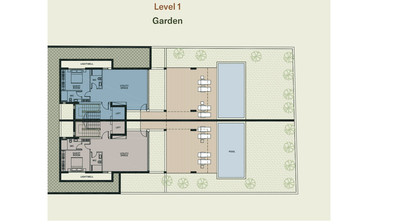
Level 1 – Recreation & Garden
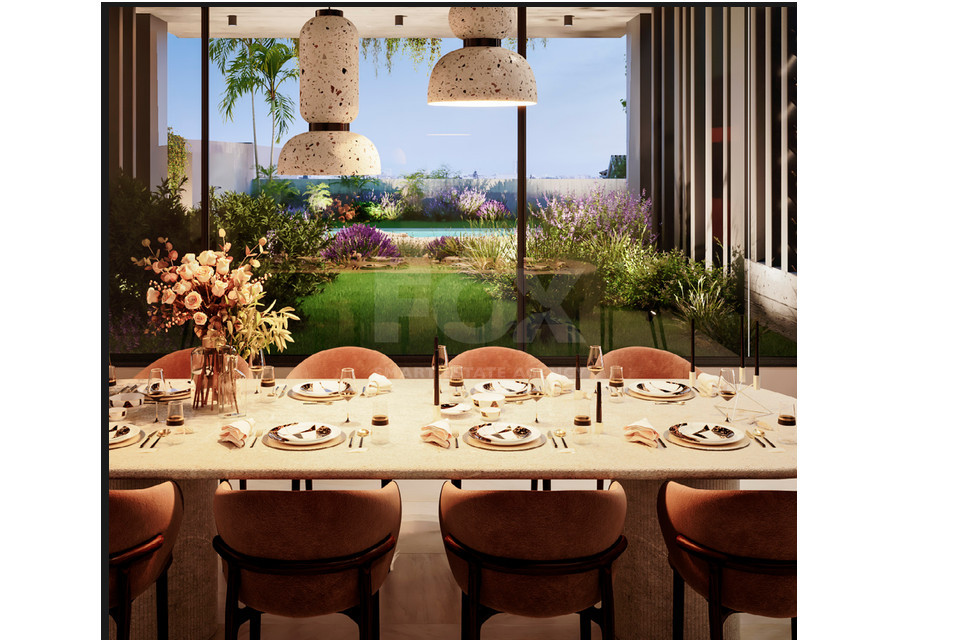
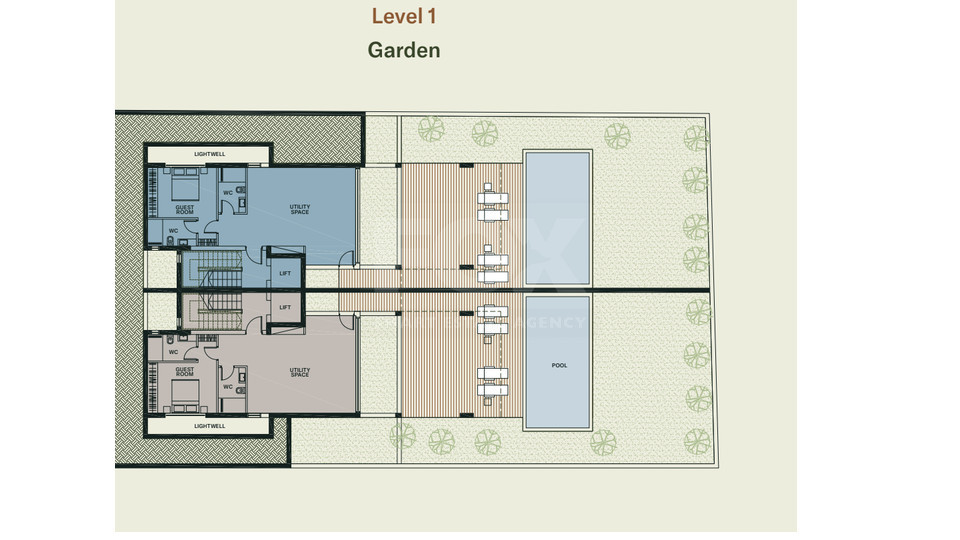
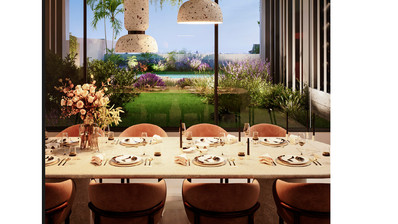
This level offers direct access to the private swimming pool, landscaped garden and terrace. It also includes an en-suite guest or maid’s room, utility areas and a guest bathroom.
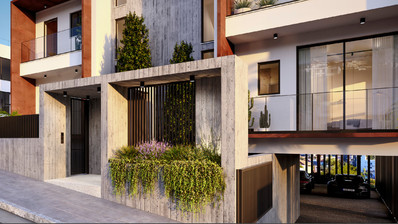
Level 2 – Entrance & Parking
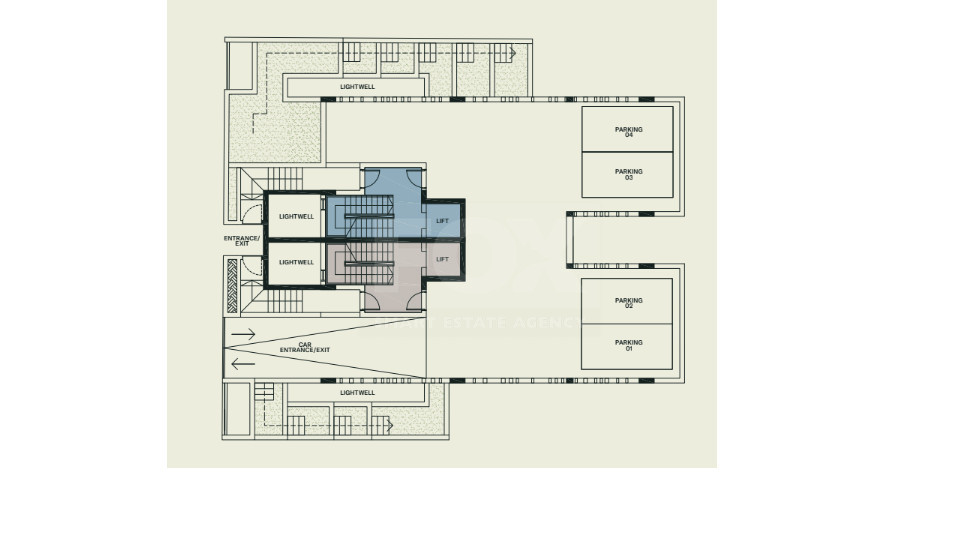
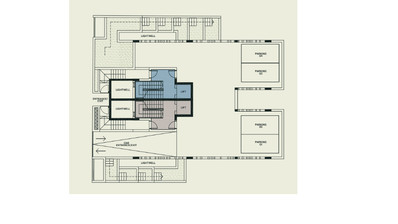
The main entrance level features an elegant entrance foyer, private parking and access to the garden, with lift and staircase connections to the upper floors.
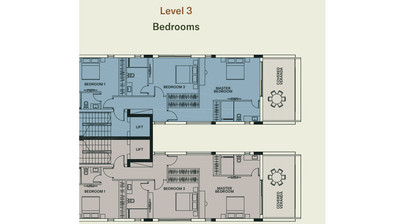
Level 3 – Private Bedroom Area
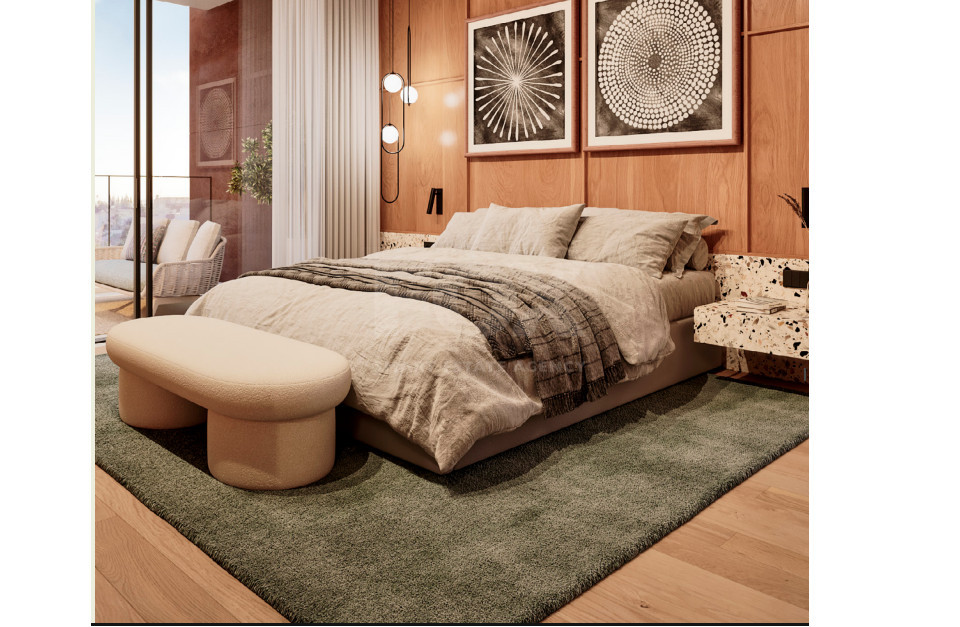
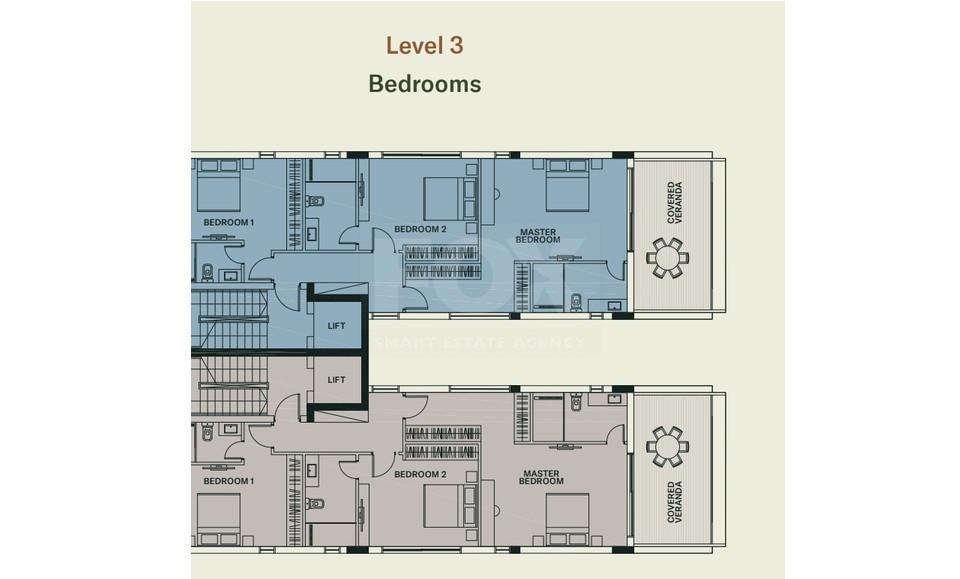
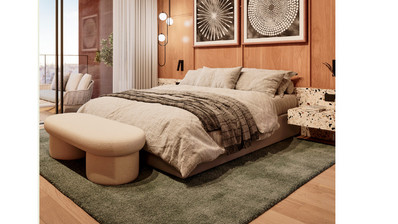
The bedroom level accommodates three en-suite bedrooms, including a spacious master bedroom with its own private veranda and sea views.
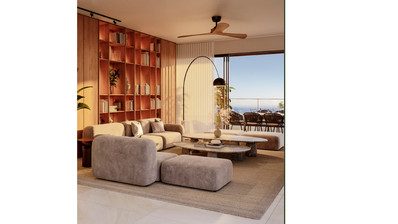
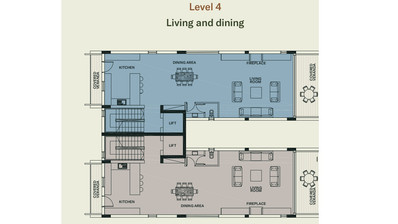
Level 4 – Main Living Areas
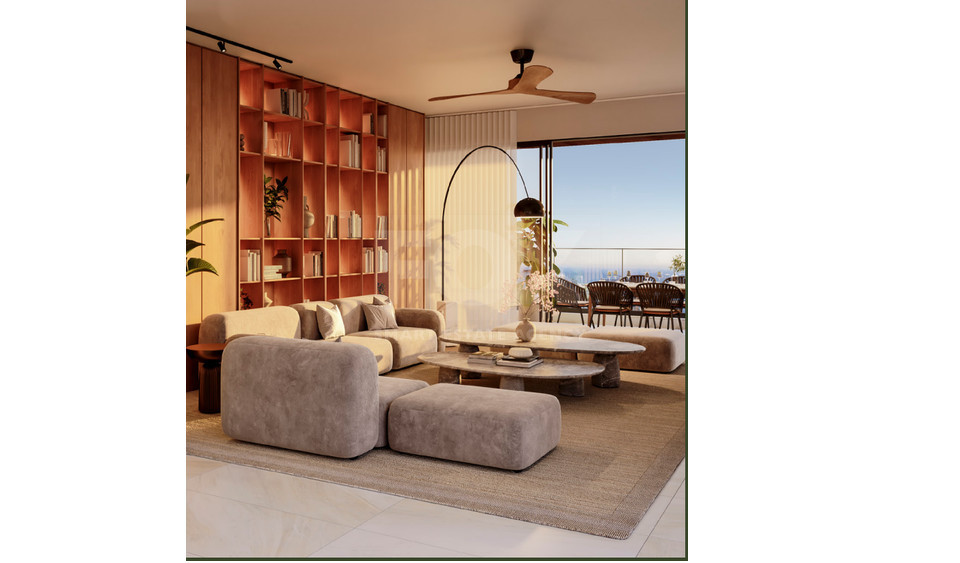
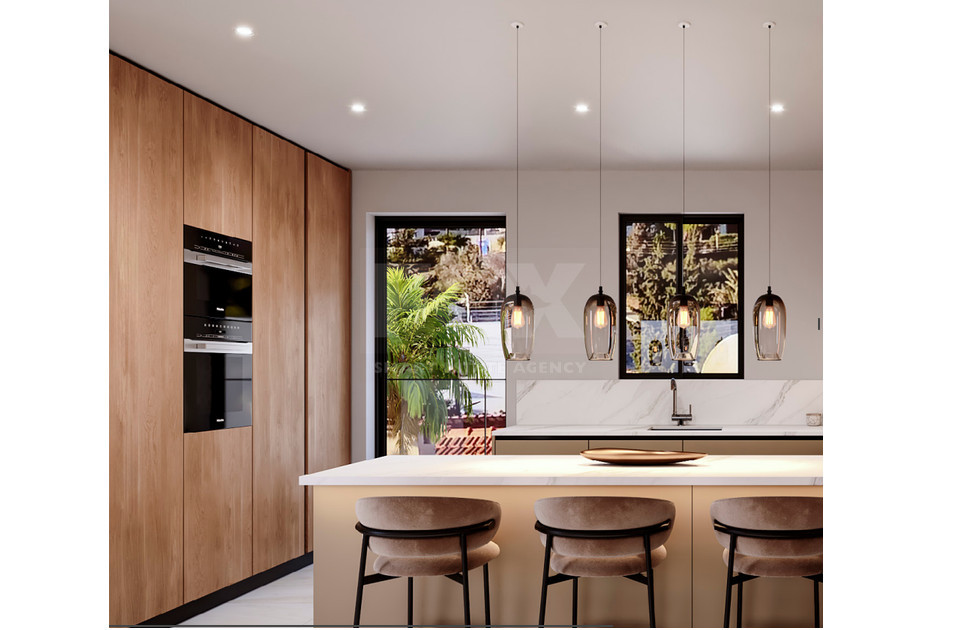
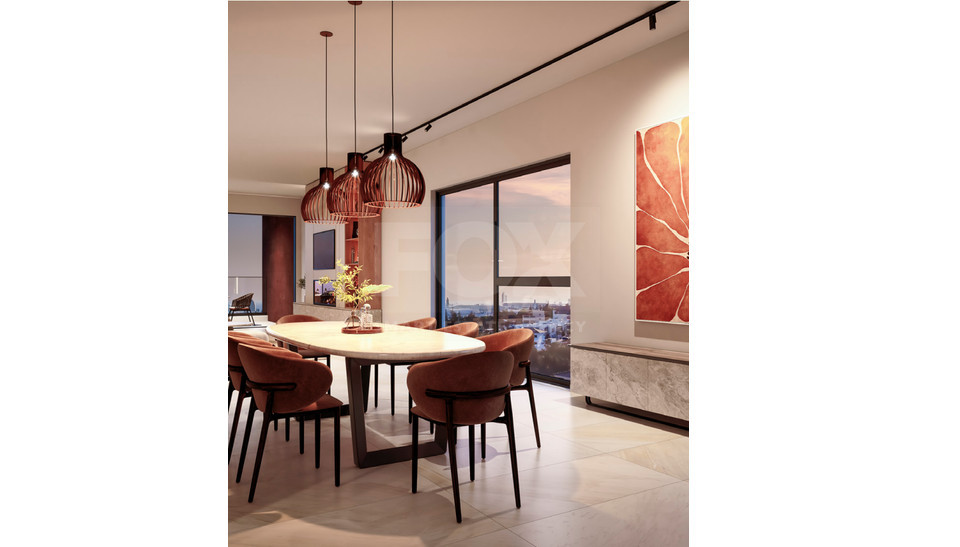
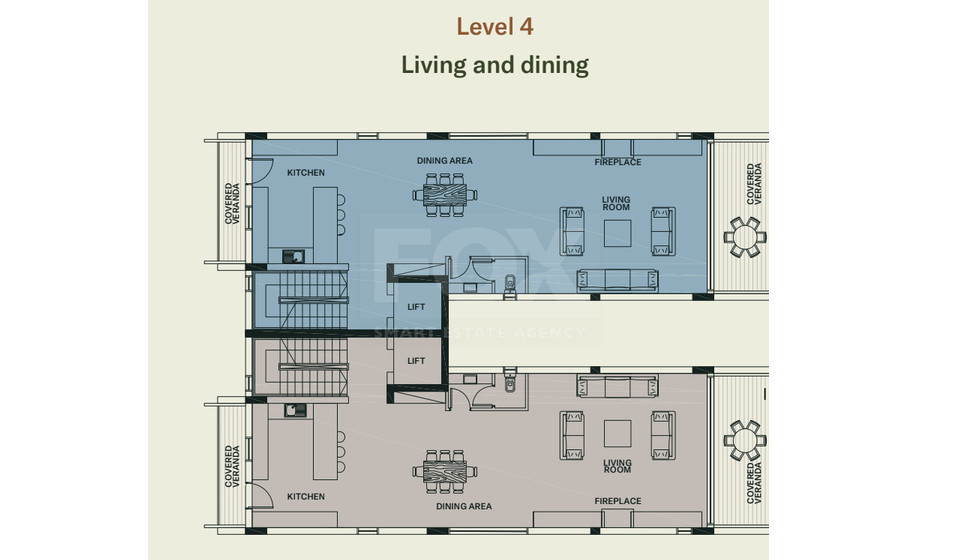
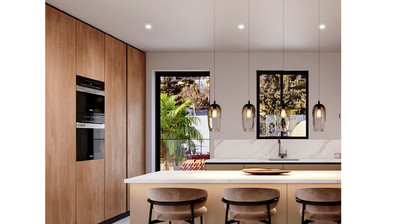
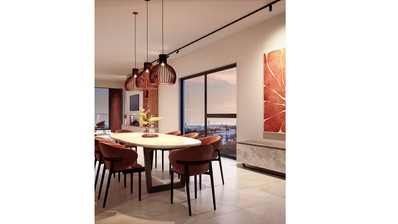
The social level features an open-plan kitchen, dining and living area, complemented by a fireplace, guest WC and verandas. It provides an inviting setting for everyday family life and entertaining.
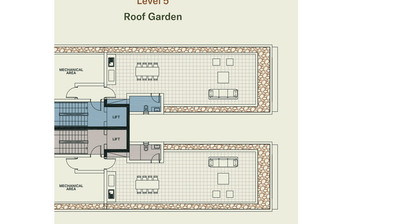
Level 5 – Private Roof Garden
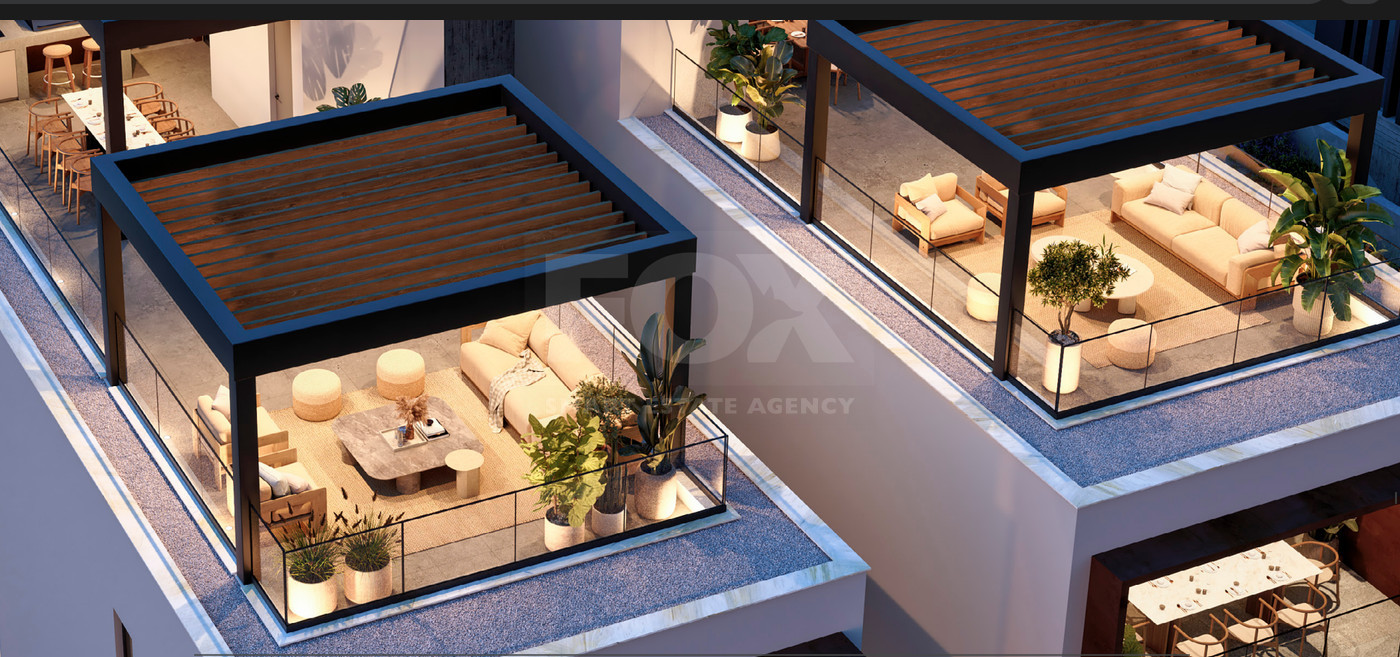
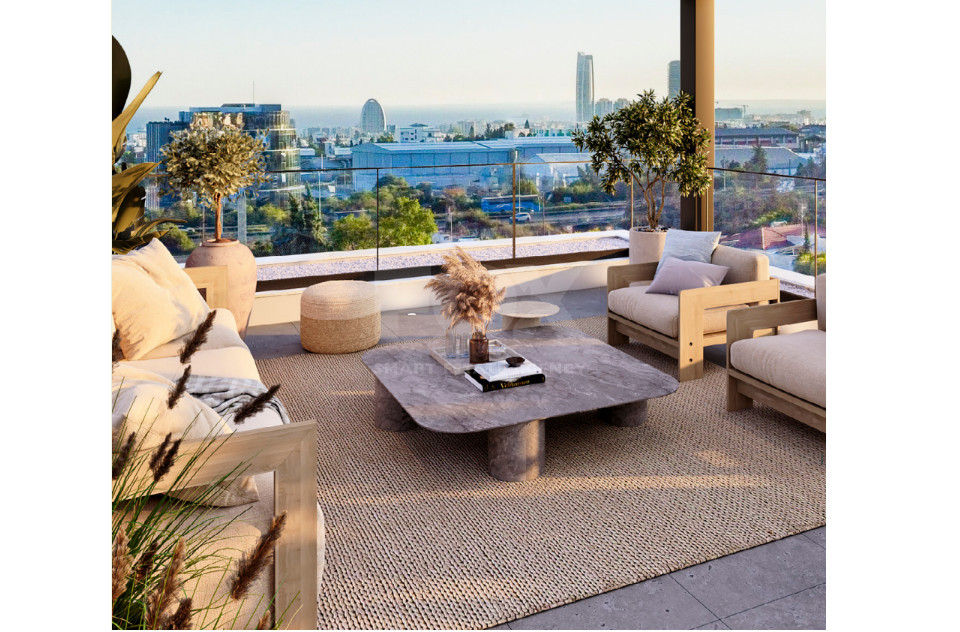
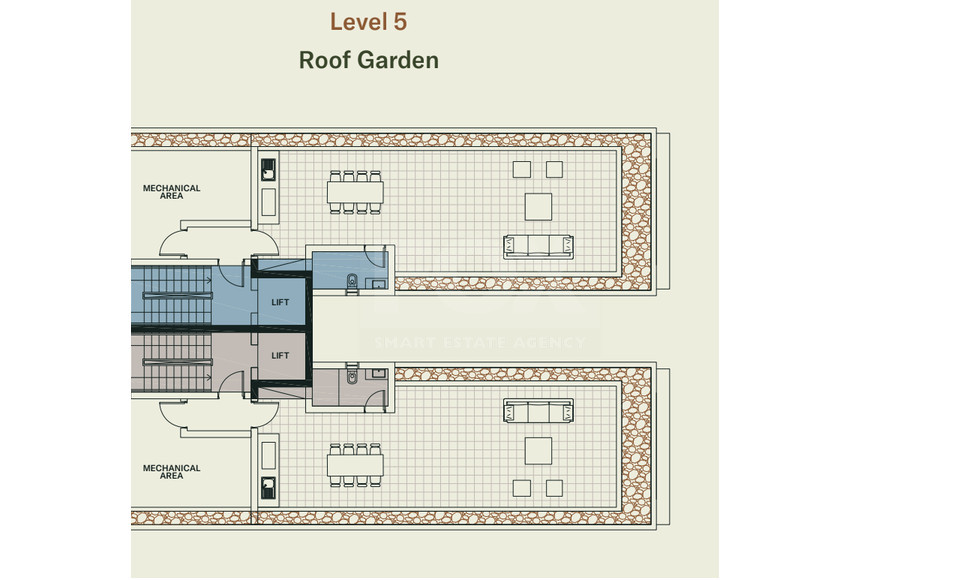
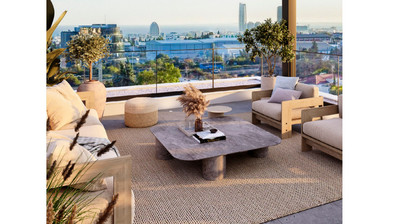
The roof garden offers an exceptional outdoor retreat with sea and city views. Designed for relaxation and entertaining, it includes a pergola, guest bathroom and options for a jacuzzi and BBQ area.
Energy Efficiency & Advanced Technology
The villa is designed to achieve Energy Efficiency Class A and incorporates a range of modern systems aimed at enhancing comfort and reducing energy consumption.
- Photovoltaic panels providing electricity for a share of the villa's energy requirements
- Underfloor heating powered by an energy-efficient heat pump on Levels 3 and 4
- VRV air-conditioning system providing heating and cooling throughout
- Solar-heated domestic hot water with recirculation system
- Double-glazed windows with thermally insulated aluminium frames
- Thermal insulation across the building façade and roof
- Provision for an electric vehicle charging station
- Smart home control for lighting, curtains and domestic hot water
- Video phone entry system
- Provision for a wireless alarm system
- Private lift by KONE, Mitsubishi, Otis or Schindler
Interior Finishes & Specifications
Attention to detail extends throughout the villa, with carefully selected materials and contemporary finishes.
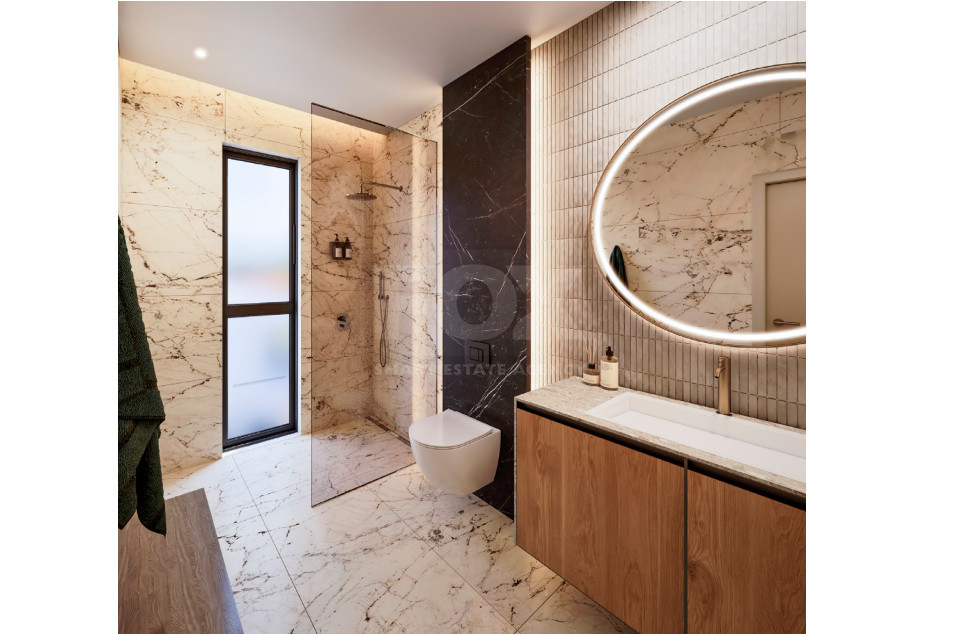
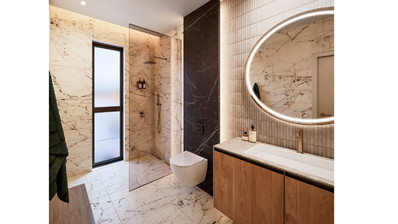
- High-quality porcelain and ceramic floor and wall tiles
- Engineered wood parquet flooring in all bedrooms
- Synthetic stone kitchen worktops and bathroom vanity units
- Locally manufactured or Italian-designed kitchens
- High-quality melamine-finished wardrobes
- Porcelain sanitary ware and bathroom fittings
- Gypsum-board false ceilings with integrated LED spotlights in selected areas
- USB sockets in selected locations
- Electric towel rail and vanity lighting provisions in bathrooms
Location – Paniotis, Germasogeia
Paniotis is an established upscale residential area, appreciated for its peaceful surroundings, low-density development and elevated position overlooking Limassol. The location offers convenient access to the Germasogeia and Agios Athanasios roundabouts, as well as Kolonakiou Street, connecting residents to the city centre and Limassol’s beachfront.
Conclusion
With 377 m² of internal space, extensive outdoor areas, a private swimming pool and a roof garden with impressive views, the East Villa offers a distinctive standard of luxury living. Its combination of spacious accommodation, advanced technology and a prestigious Paniotis address makes it an exceptional choice for buyers seeking an exclusive family residence in Limassol.
Features
- Aircondition, Central system
- Elevator
- Heating, Underfloor
- Landscaped garden
- Maid's room
- Parking, Covered
- Pool, Private
- Solar photovoltaic panels
- Solar water heater
- Alarm system, Provision
- CCTV
- City view
- Double glazing
- Electric car charger (provision)
- En suite bathroom
- Fitted wardrobes
- Guest WC
- Sea view
- Thermal insulation
- Veranda