
PREMIUM OFFICE SPACE FOR RENT IN THE CITY CENTRE | 518 SQM | 12 PARKING SPACES
- Panagia Evangelistria Kato Polemidia, Limassol
- Ref: 35403
€22,500/month+VAT
Add to Favorites 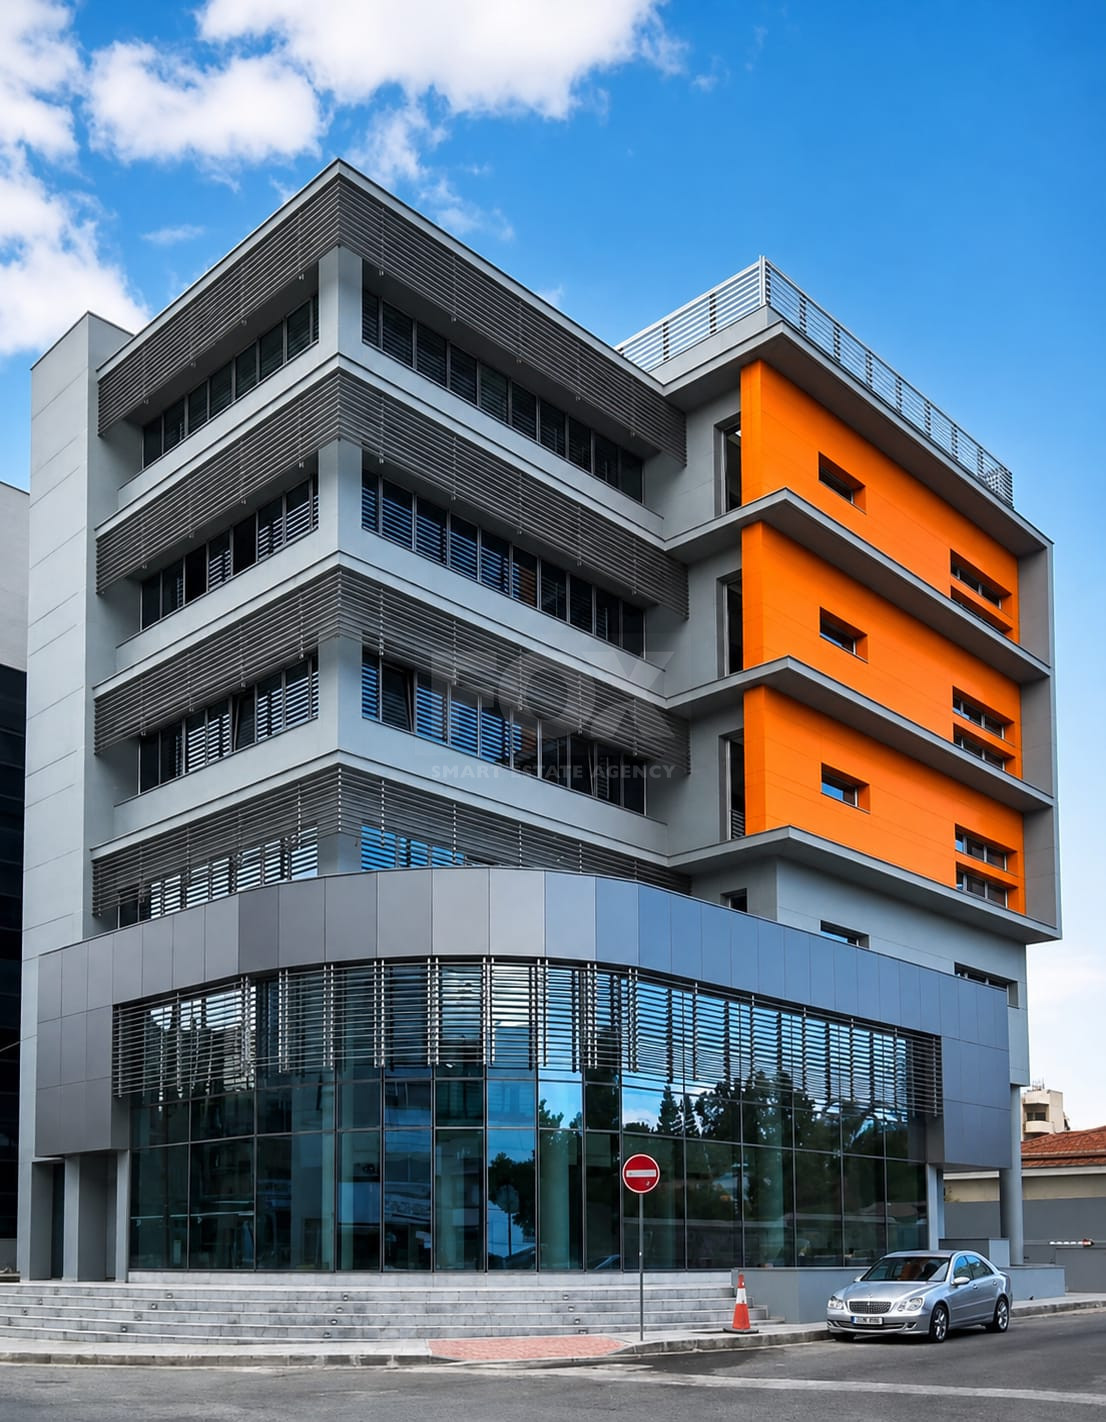
Property details
- Property type: Office
- Total covered area: 518 m²
- Toilets: 4
- Floor: 3
- Floors: 4
- Parking spaces: 12
- Kitchens: 1
Other information
- Furnished: Fully furnished
- Status: Used
- Energy efficiency rating: Pending
Property description
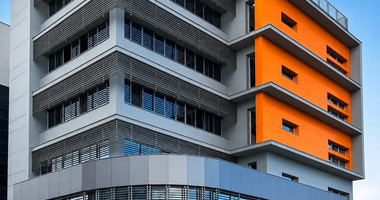
Discover an excellent office rental opportunity in the heart of the city centre, ideally positioned on a main commercial street and within walking distance of a wide range of amenities.
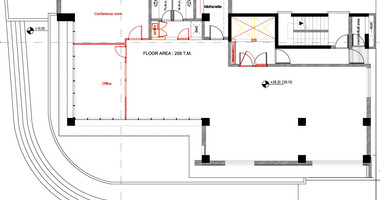
Spanning the entire 3rd and 4th floors, this spacious commercial property offers a total internal area of 518 sqm, making it an ideal choice for established companies, corporate headquarters, professional firms, and businesses seeking a modern and flexible working environment.
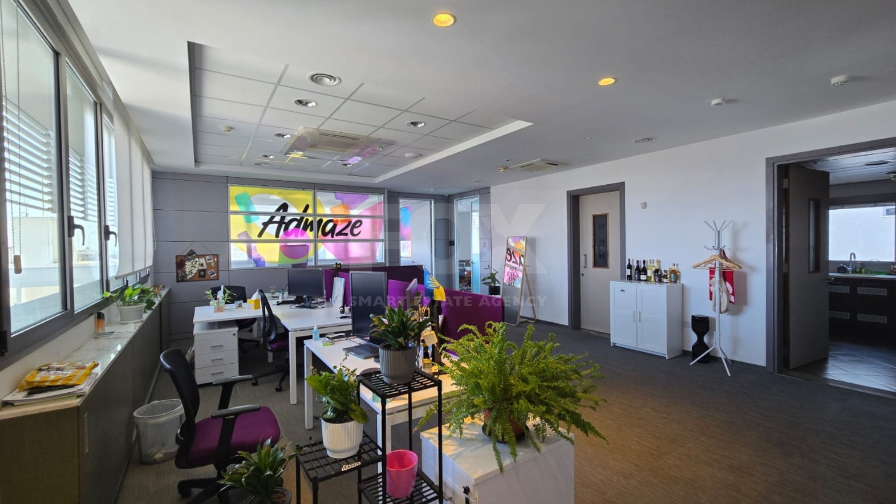
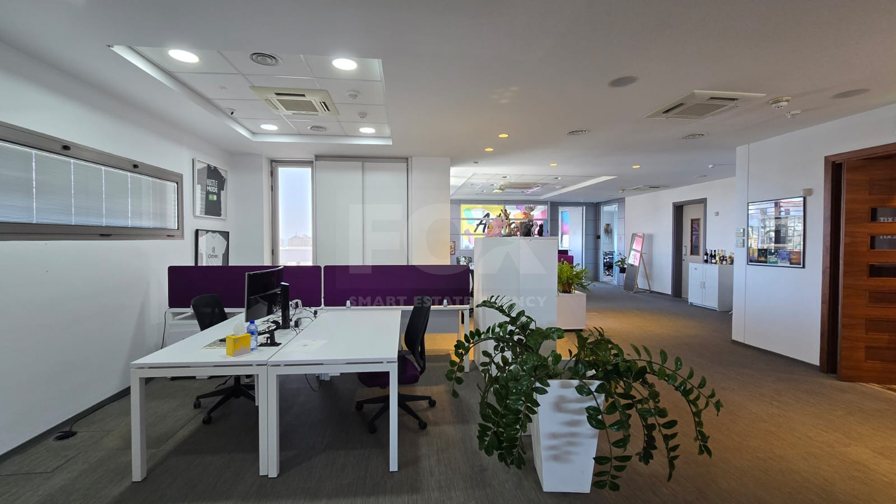
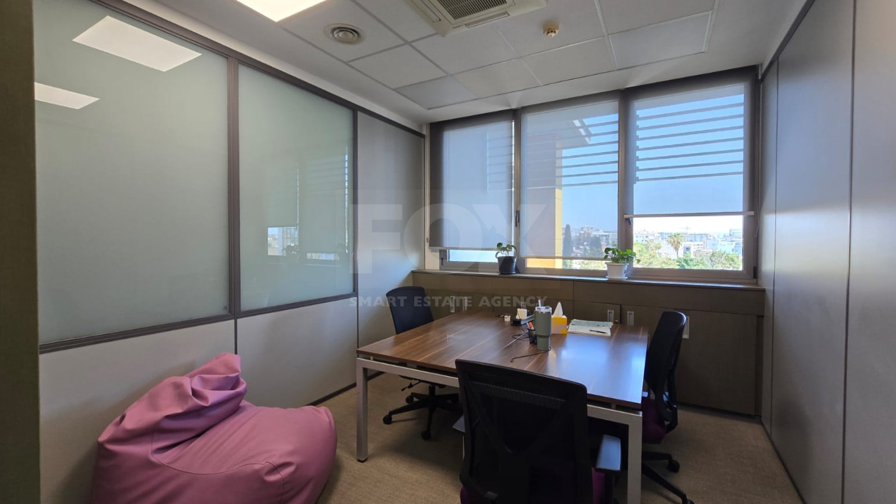
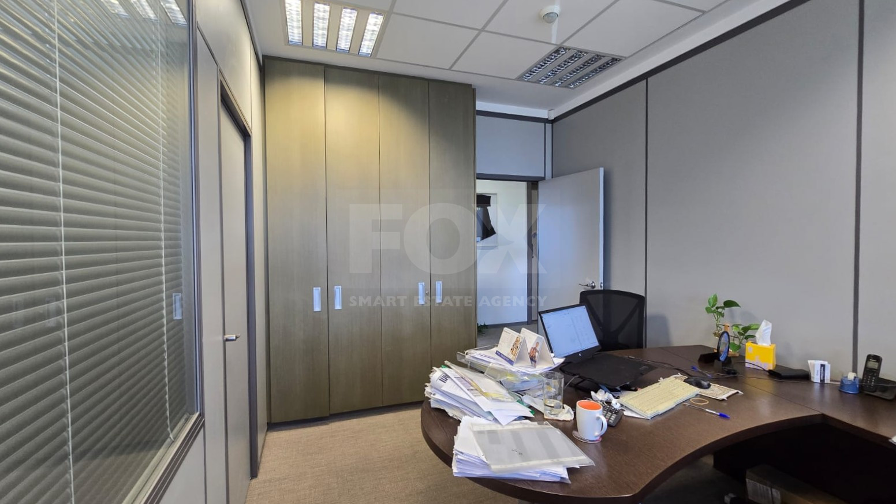
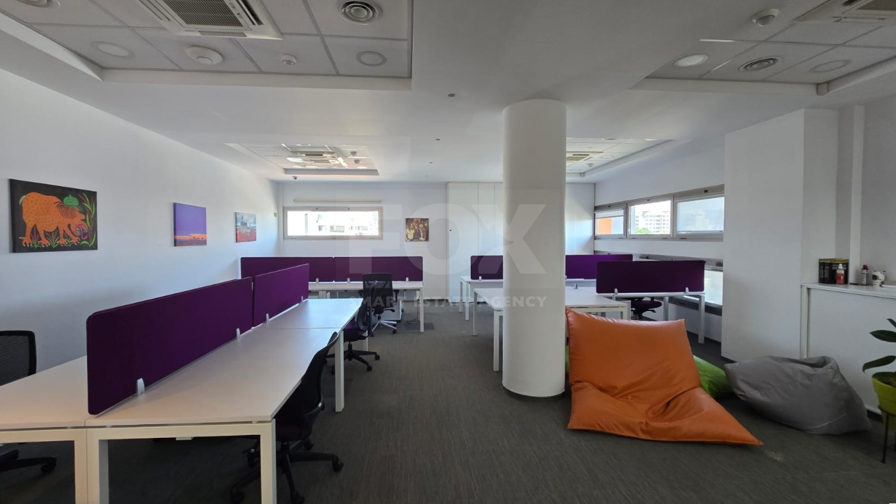
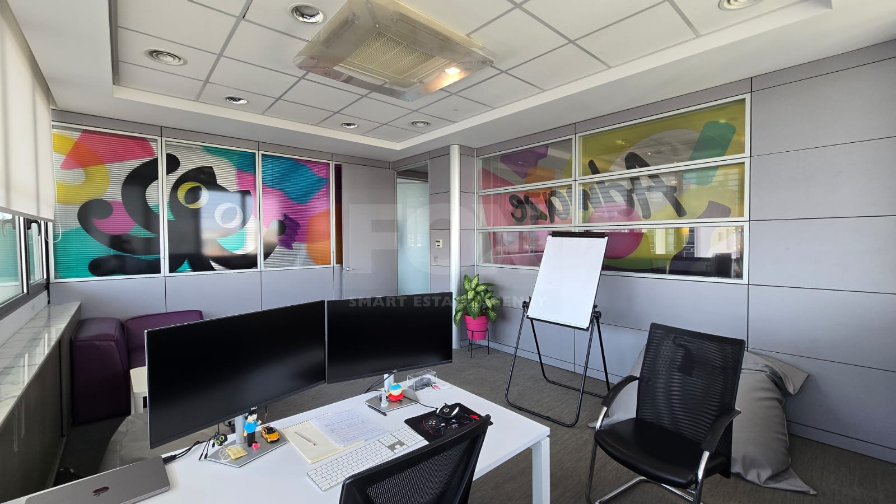
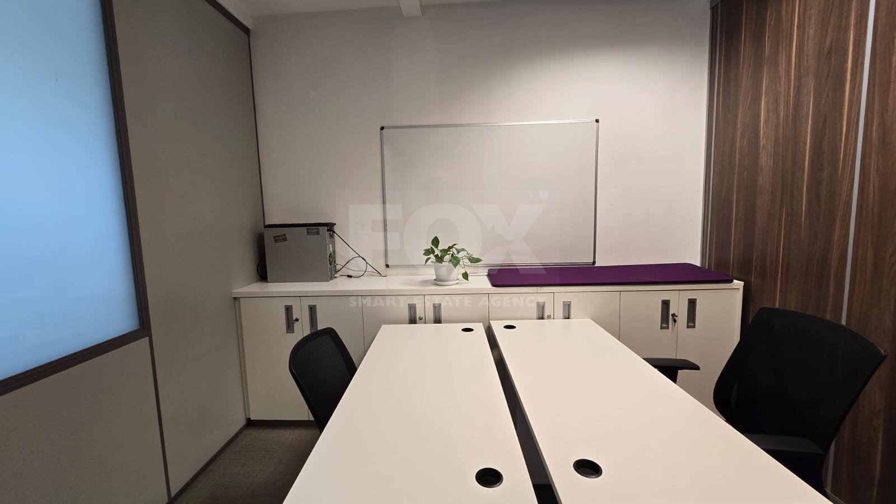
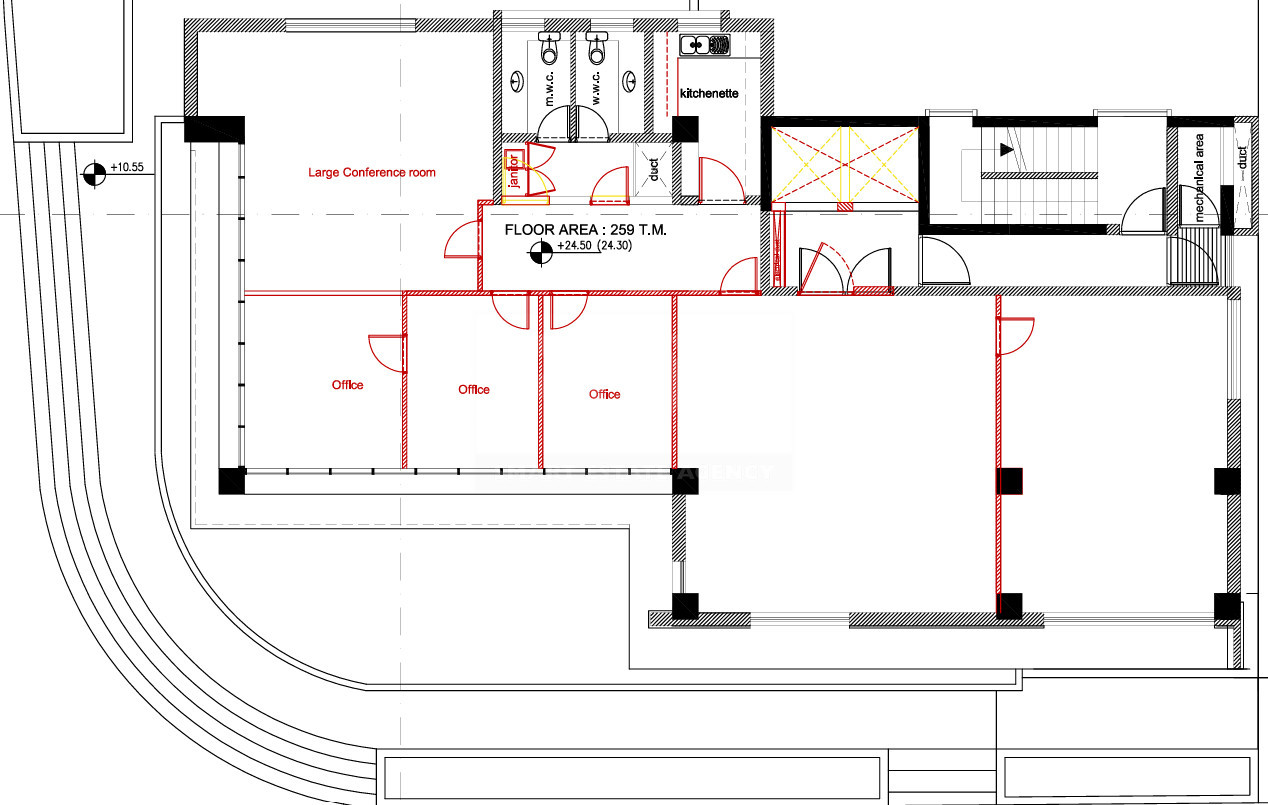
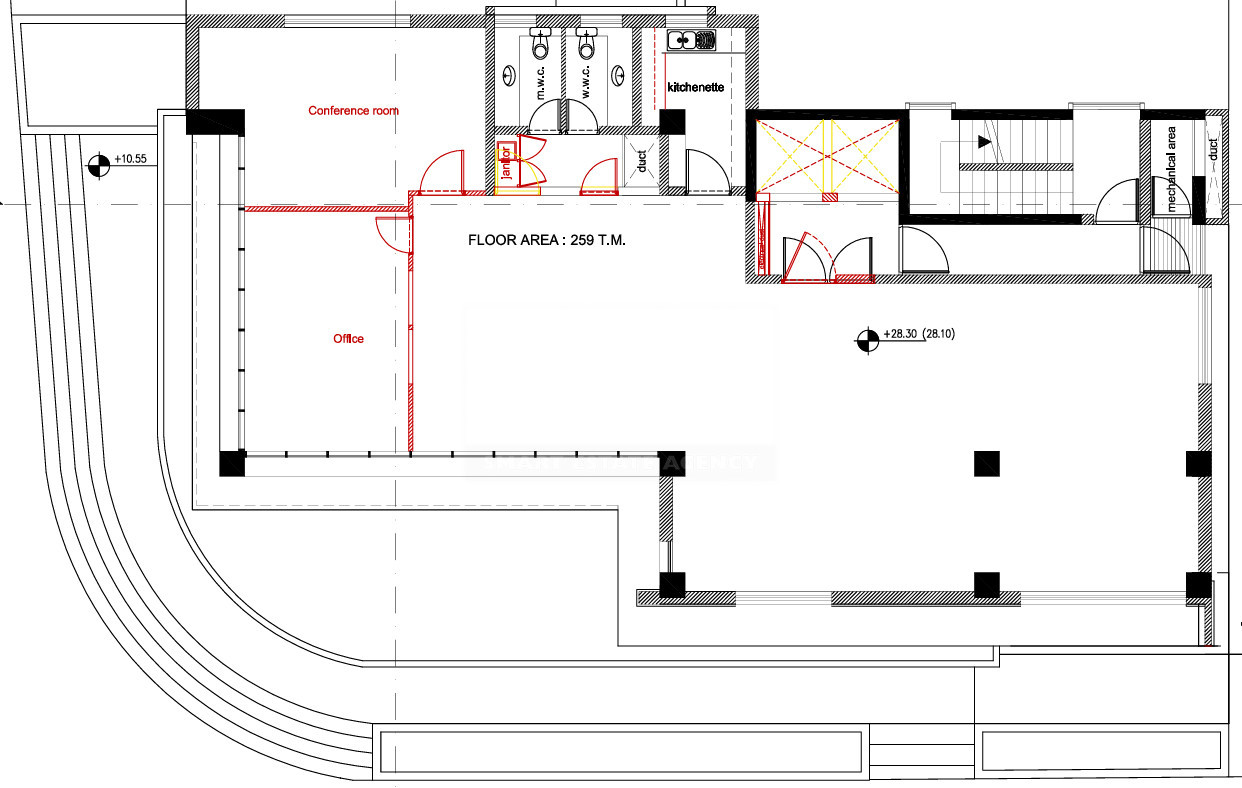
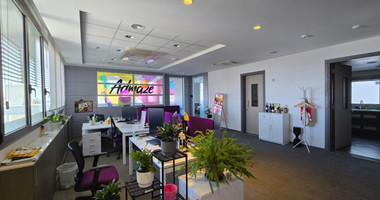
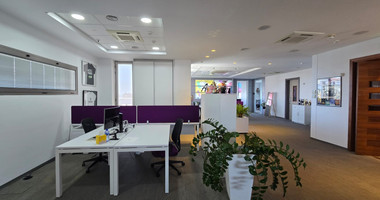
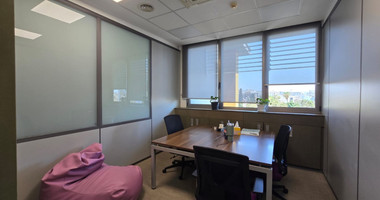
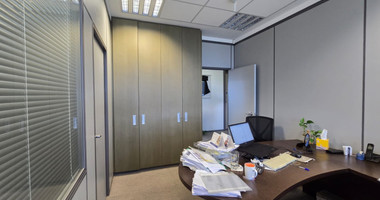
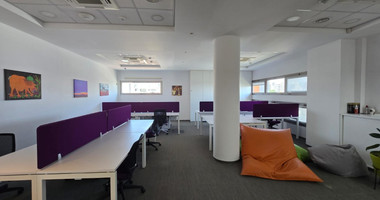
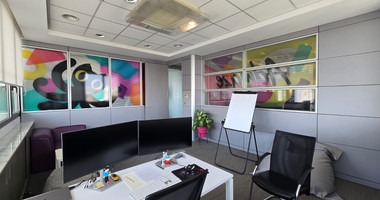
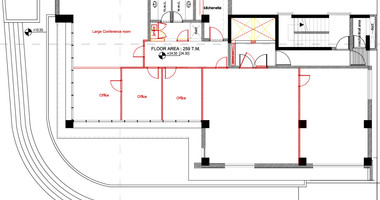
The property combines functionality, flexibility, and a convenient central location. Its existing layout accommodates both private offices and open-plan workspaces, allowing businesses to adapt the premises to their operational needs.
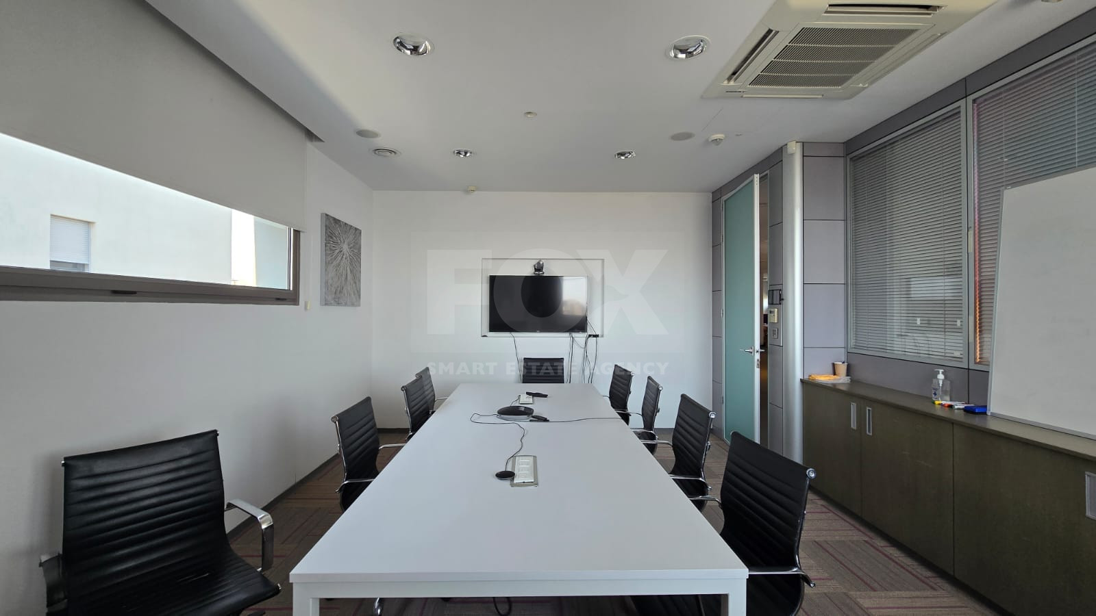
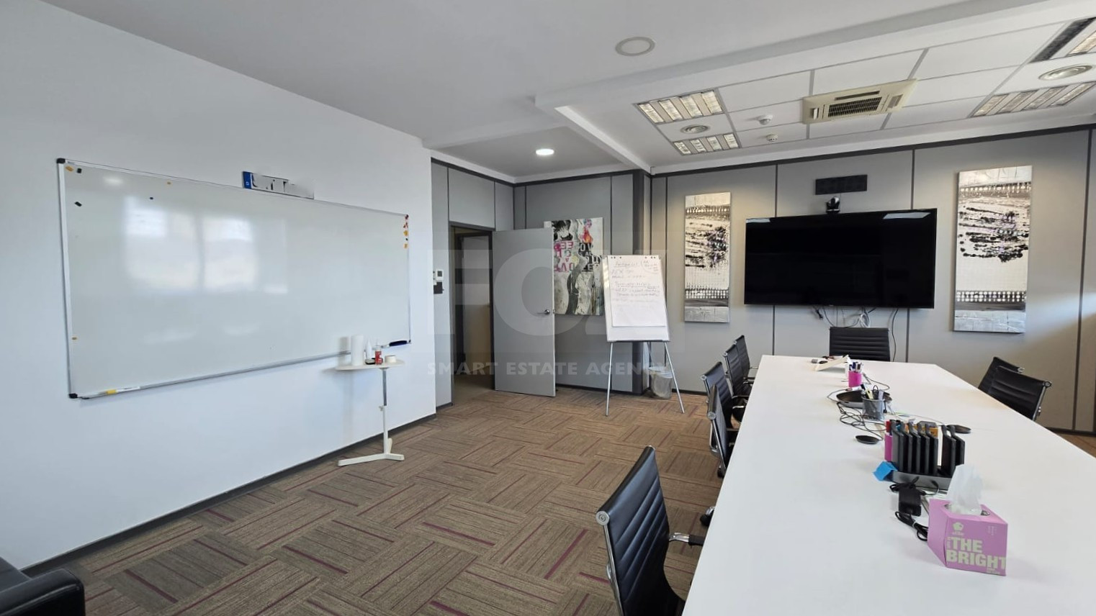
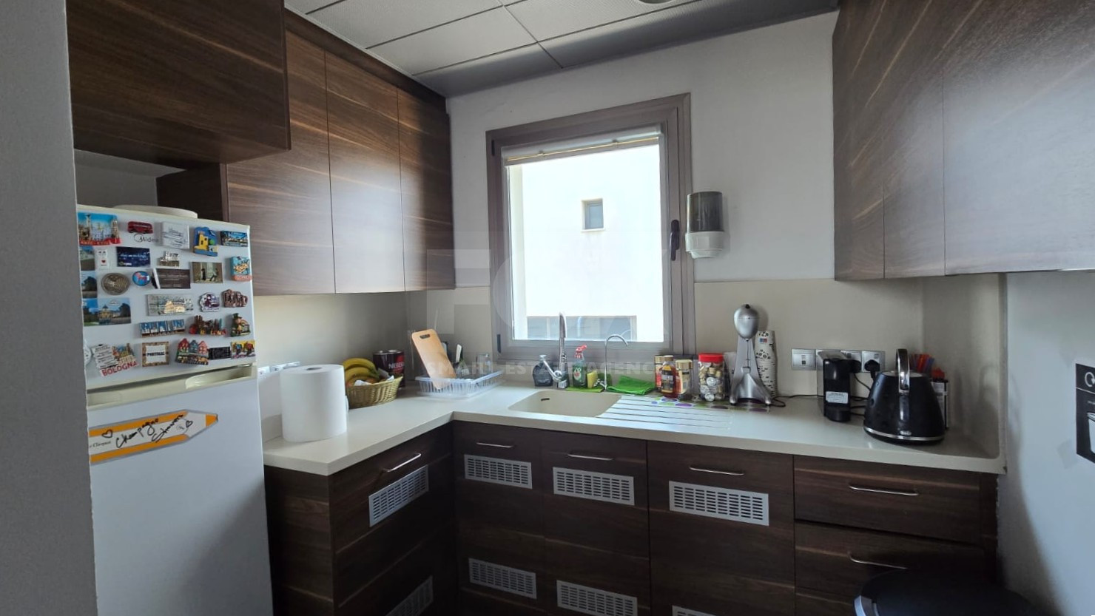
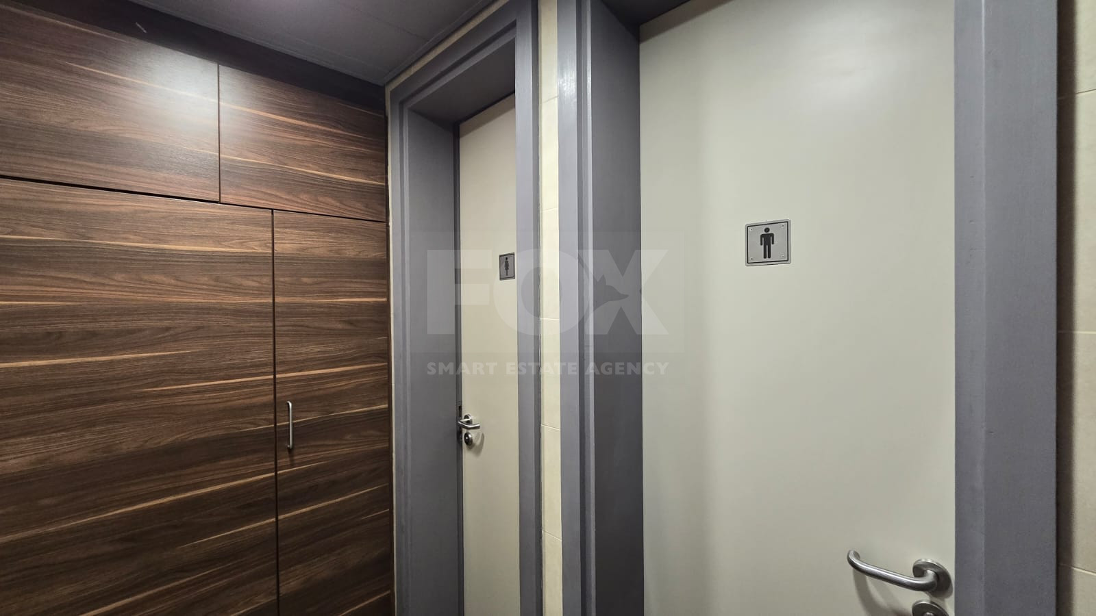
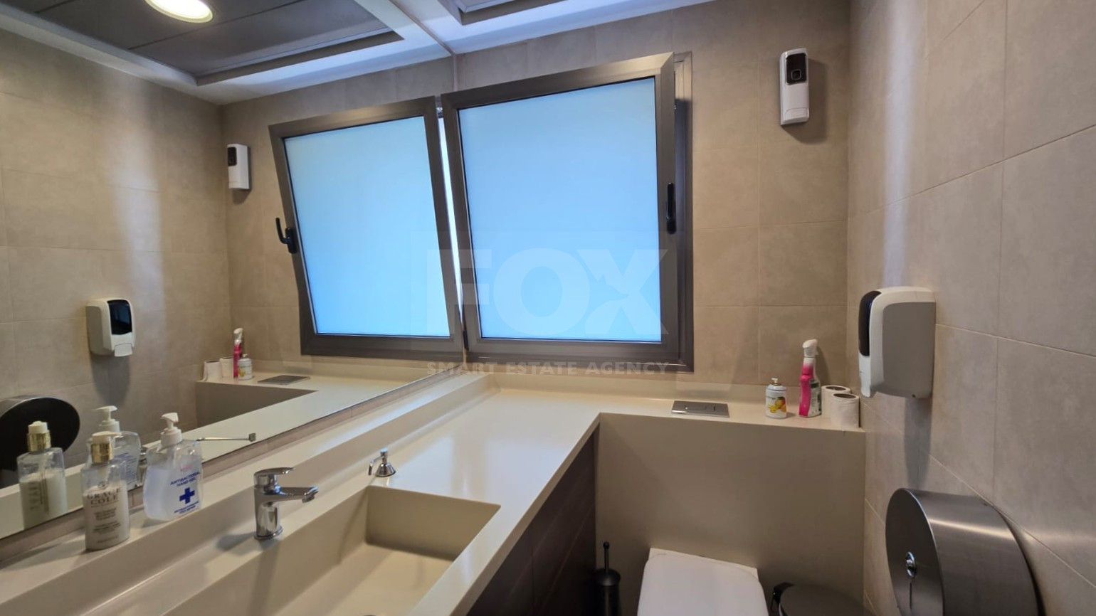
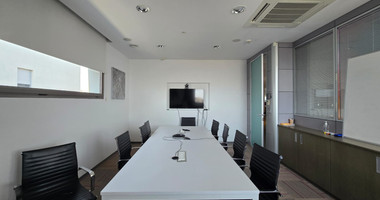
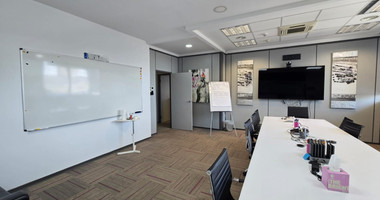
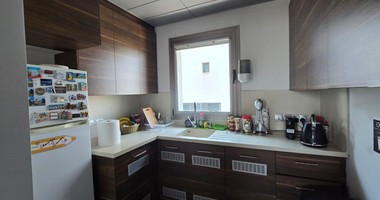
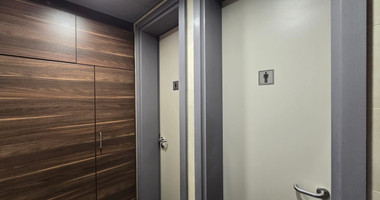
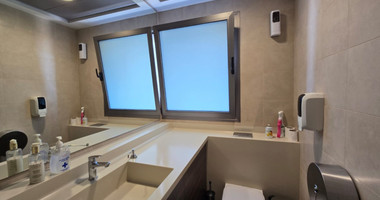
The two conference rooms provide dedicated spaces for meetings and presentations, while the two kitchens and four toilets support the day-to-day needs of a larger team.
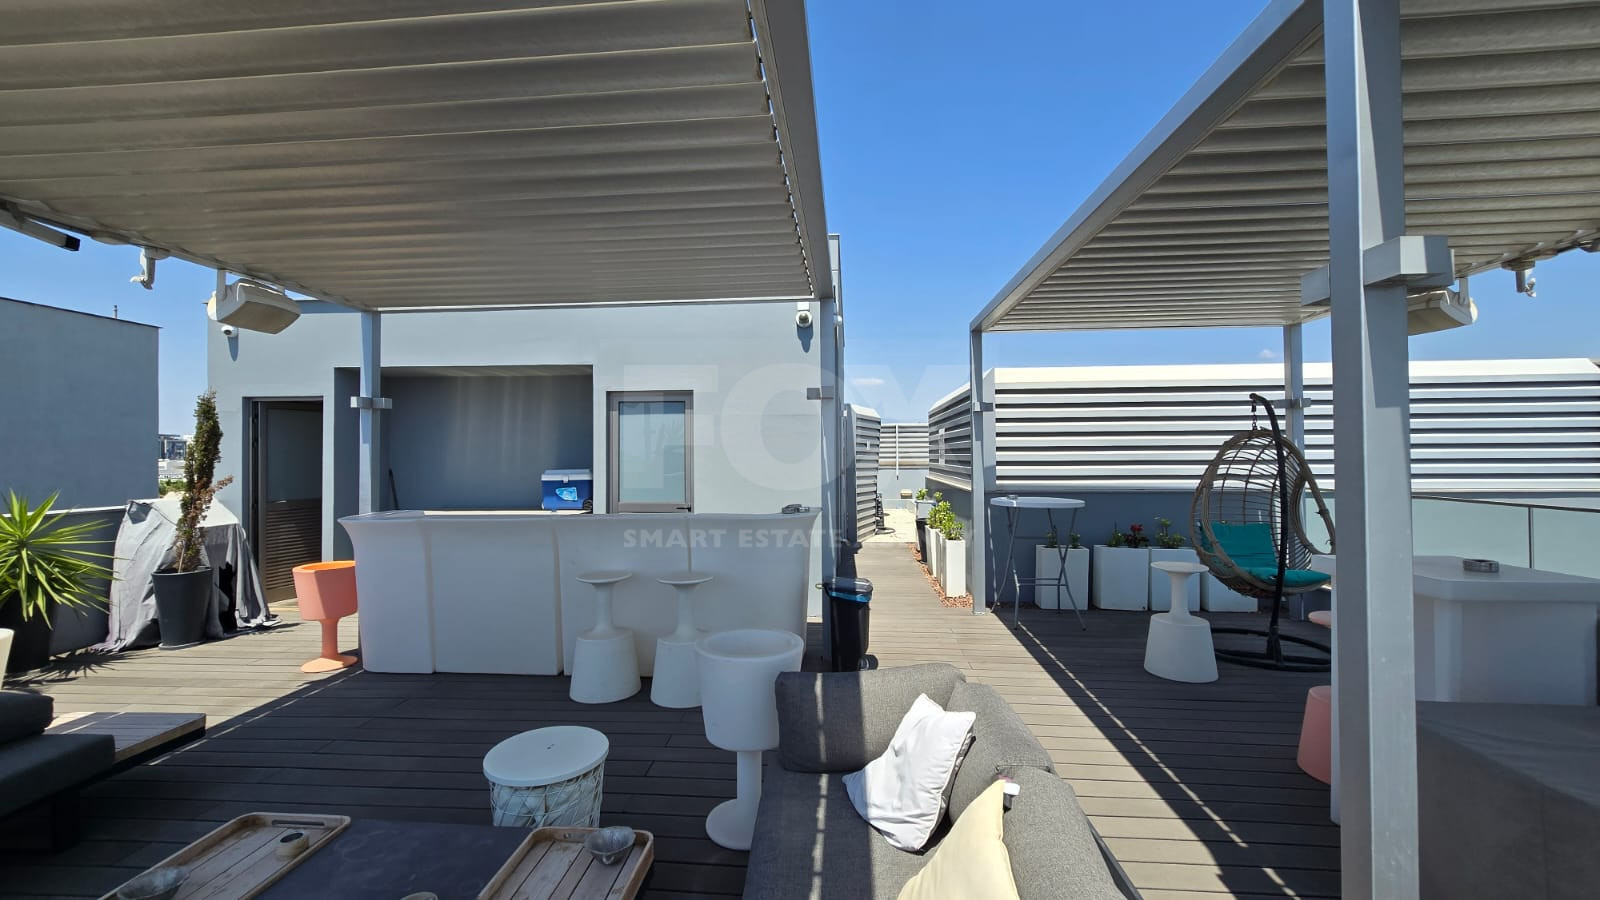
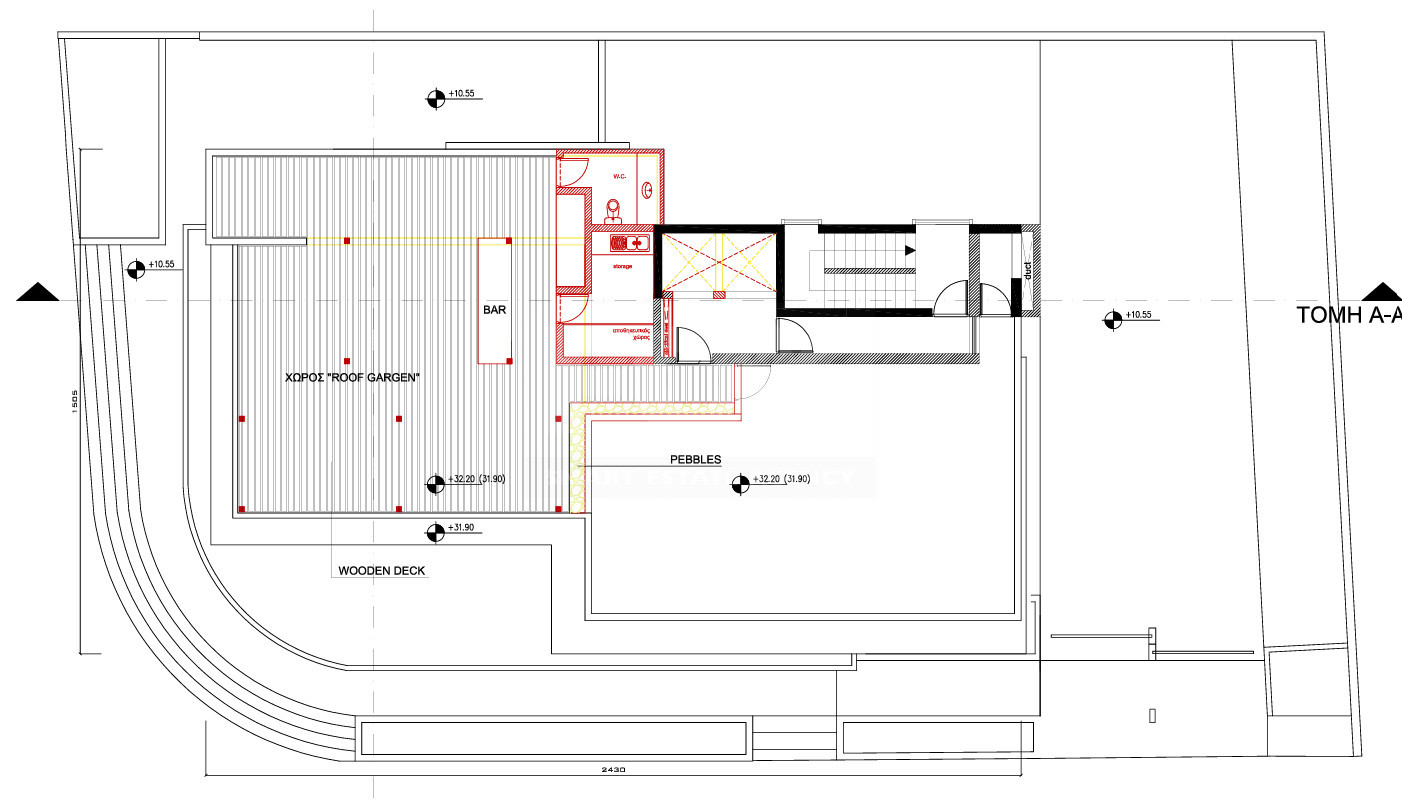
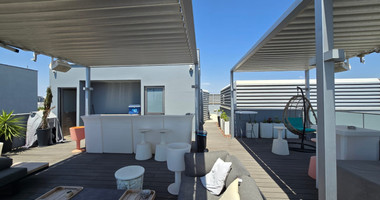
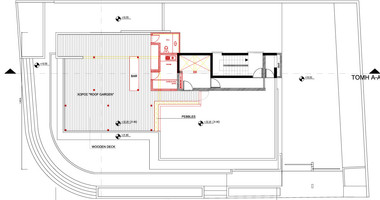
A standout feature is the shared rooftop garden with sea views, offering an attractive setting for breaks, informal gatherings, dining, or social events.
With 12 parking spaces available, the property provides a practical solution for businesses requiring substantial office accommodation and convenient parking in the city centre.
Prime City-Centre Location
Situated on a main commercial street, the property benefits from easy walking access to bakeries, cafés, pharmacies, restaurants, and other everyday amenities, offering convenience for both employees and visiting clients.
Property Highlights
Total Internal Area: 518 sqm
Floor Levels: 3rd & 4th floors
Floor Layout: 259 sqm per floor
Monthly Rental Price: €22,500
Parking: 12 dedicated parking spaces
Raised flooring
VRV air-conditioning system
CCTV security system
Gated entrance
Removable partitions for flexible office configurations
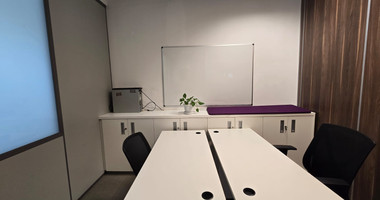
Separate private offices
Open-plan working areas
2 conference rooms
2 kitchens
4 toilets
Access to a shared rooftop garden with sea views
An Office Environment Designed Around Your Business
Two deposits and a two-year lease agreement are required.
Rental Details
Total Area: 518 sqm
Parking: 12 spaces
Availability: 1 November 2026
1. When will the offices be available?
The property is available for rent from 1 November 2026.
2. What is the total internal area?
The combined office space offers 518 sqm of internal area, distributed across two floors of 259 sqm each.
3. Can the floors be rented separately?
Yes. The 3rd and 4th floors are also available individually, each at €11,250 per month, with 6 parking spaces per floor.
4. How many parking spaces are included?
The combined rental option includes 12 parking spaces.
5. What office facilities are available?
The property features raised flooring, a VRV system, CCTV, a gated entrance, removable partitions, separate offices, open-plan areas, two conference rooms, two kitchens, and four toilets.
6. Is there any outdoor communal space?
Yes. Tenants have access to a shared rooftop garden with sea views, suitable for breaks, dining, and social gatherings.
7. Which amenities are nearby?
Bakeries, cafés, pharmacies, and restaurants are all within walking distance.
Interested in viewing this property?
Contact our real estate team today for further information or to arrange a viewing.
All details are provided for information purposes and are subject to confirmation.
Features
- Aircondition, Split system
- Elevator
- Heating, Central
- Storage
- 24-hour security
- Alarm system
- CCTV
- City view
- Closed offices
- Conference hall
- Easy access to highway
- Easy access to main roads
- Entrance gate
- Furnished office
- Heart of city center
- Kitchen
- Lobby
- Main road
- Meeting room
- Near amenities
- Near bus route
- Near public transport
- Non-smoking room
- Reception
- Roof garden


