Mixed-Use Building for Sale in Omonoia, Limassol Income-Generating Mixed-Use Property | Central Location | Omonoia, Limassol
- Omonoia, Limassol
- 2 Baths
- Ref: 35200
€925,000
Add to Favorites 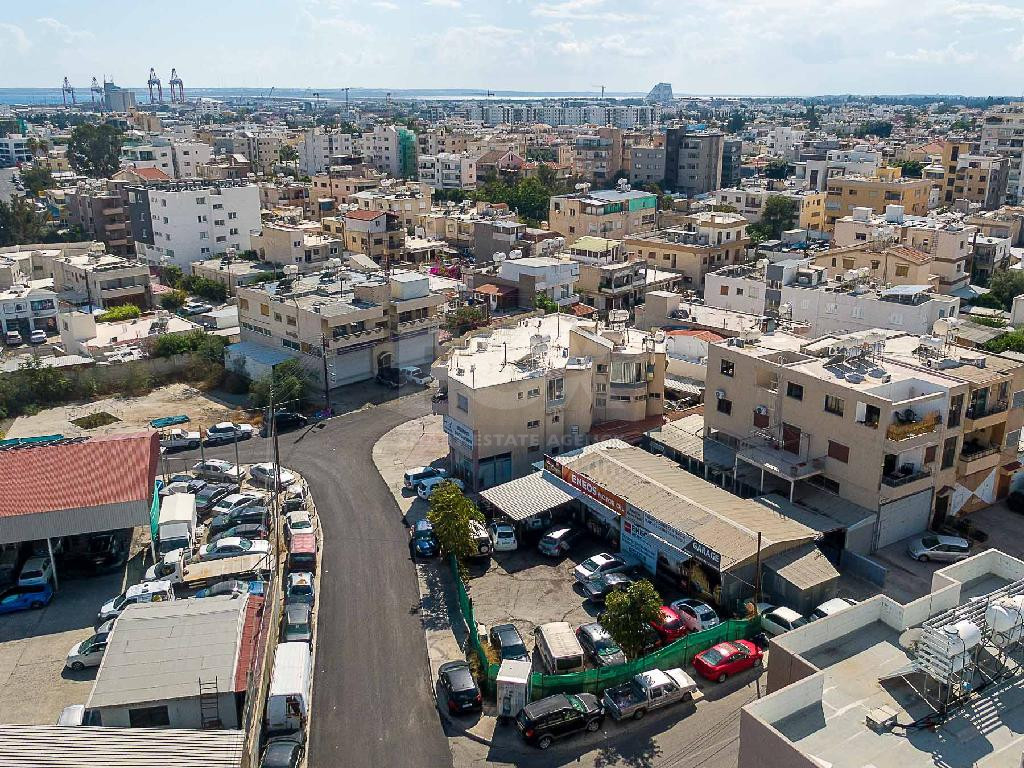
Property details
- Property type: Mixed use
- Total covered area: 464 m²
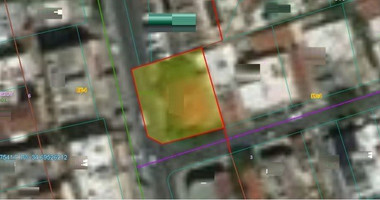
- Plot area: 579 m²
- Covered veranda area: 29 m²
- Bathrooms: 2
- Toilets: 2
- Floors: 3
- Title deed: Yes
Other information
- Furnished: Unfurnished
- Year of construction: 1988
- Status: Resale
- Energy efficiency rating: E
Property description
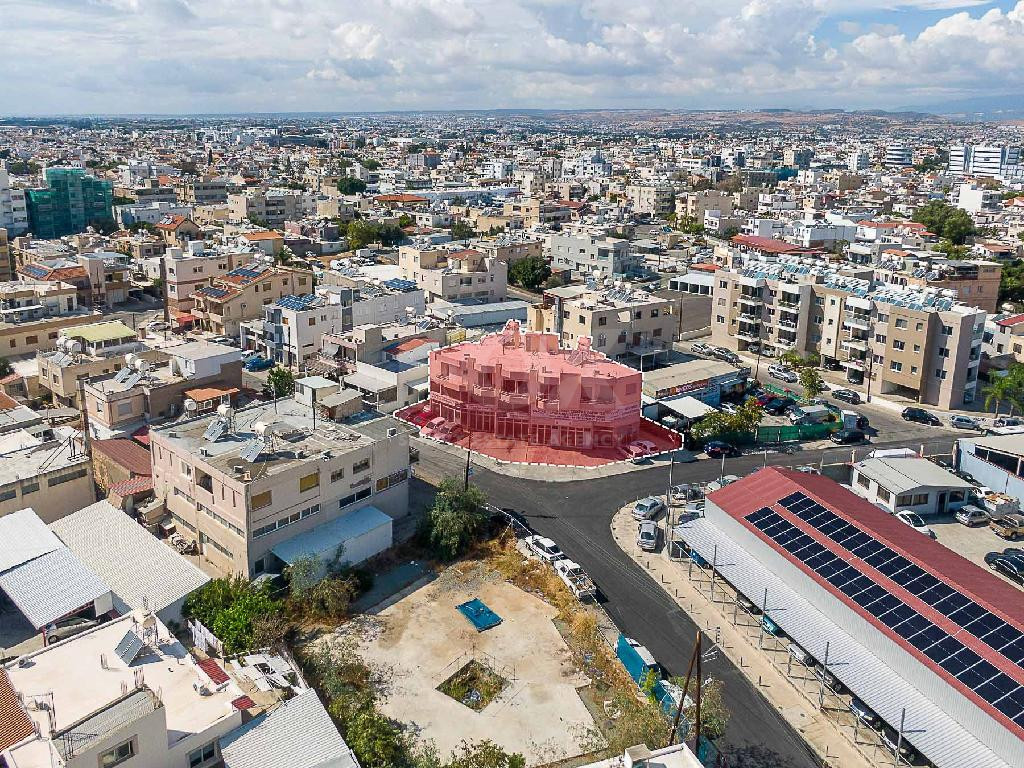
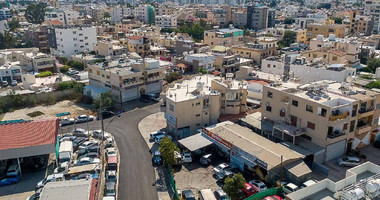
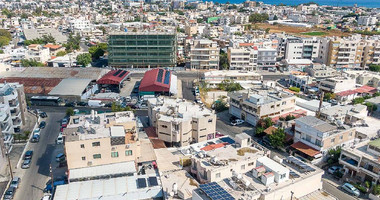
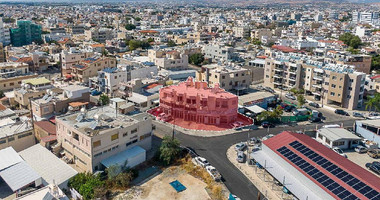
A mixed-use building with separate title deed is available for sale in the lively and central Omonoia Quarter of Limassol Municipality.
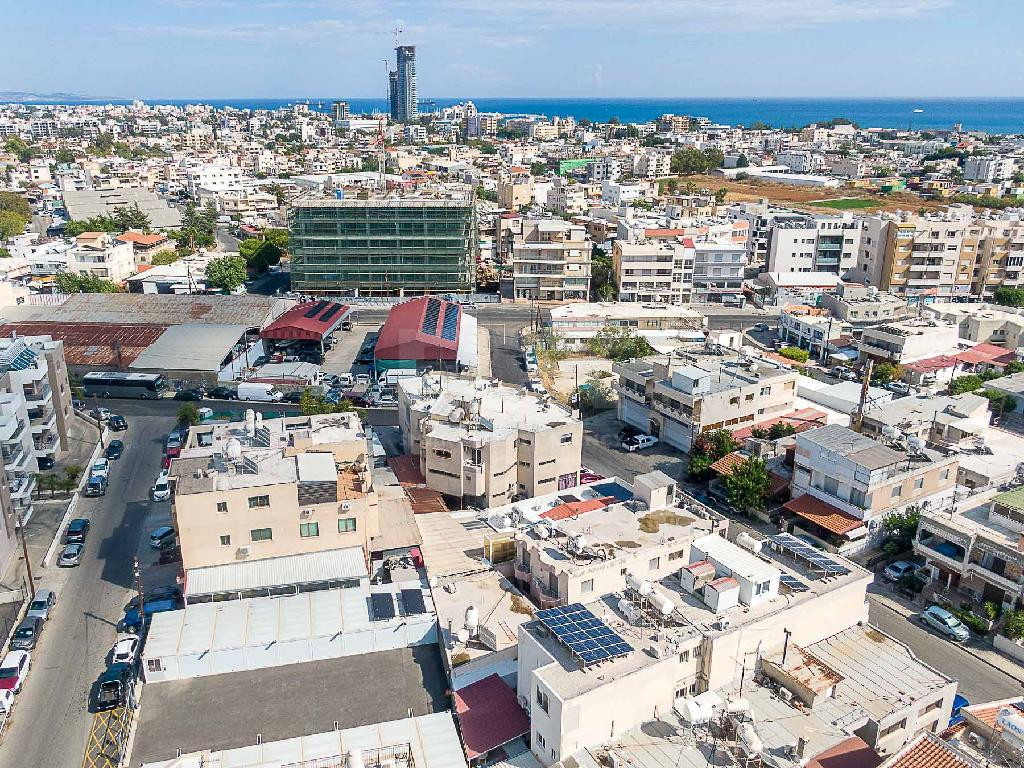
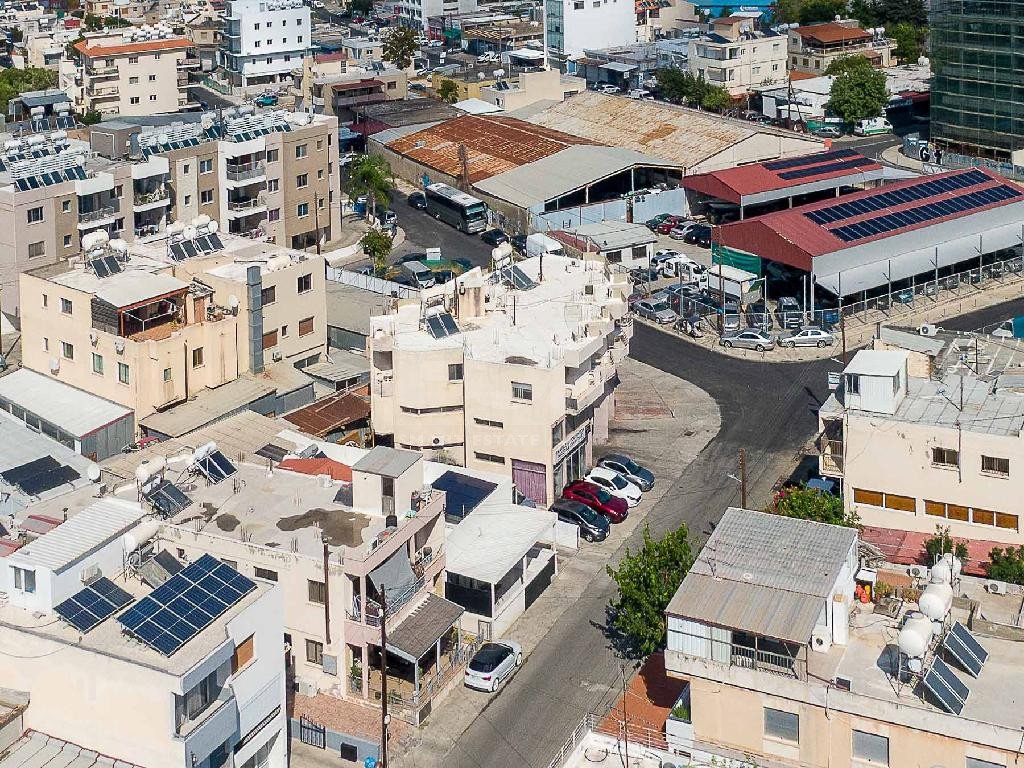
The property is situated approximately 200 metres east of Omonoias Avenue. Its central location provides excellent access to a wide range of amenities and services, including supermarkets, restaurants, shops, cafés and other everyday facilities. The property also enjoys excellent access to Limassol city centre and the motorway.
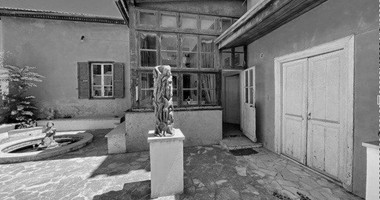
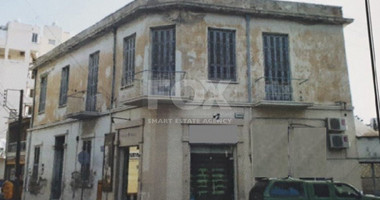
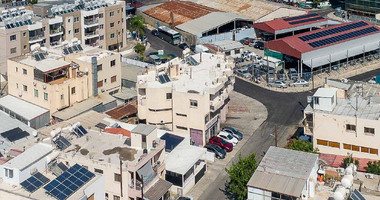
The building was constructed in three phases, around 1988, 1991 and 1994, and currently comprises two ground-floor shops and two residential units on the first floor. One of the original houses/apartments has subsequently been divided into two smaller apartments.
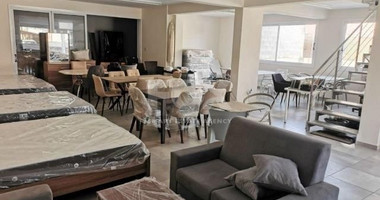
The ground floor consists of two commercial shops with an approximate combined internal area of 213 sq.m., complemented by a total mezzanine area of approximately 149 sq.m.
The first floor comprises residential accommodation with an approximate internal area of 251 sq.m., together with approximately 29 sq.m. of covered verandas.
The two ground-floor shops are currently rented, while the first-floor residential units are occupied, providing an opportunity for an investor seeking a property with existing use and rental income from the commercial component.
The property falls within Κα4 Planning Zone, with a 120% building density, 50% coverage, maximum of 3 floors, and maximum building height of 13.50 metres, subject to the applicable planning and building regulations.
With its central location, mixed commercial and residential use, separate title deed and existing rental activity, this property presents an interesting opportunity for investors seeking a versatile asset in Limassol.
Property Details
Property type: Mixed-use building
Location: Omonoia, Limassol Municipality
Land area: 579 sq.m.
Total internal area: Approximately 464 sq.m.
Ground-floor shops: Approximately 213 sq.m.
Mezzanine: Approximately 149 sq.m.
First-floor apartments: Approximately 251 sq.m.
Covered verandas: Approximately 29 sq.m.
Bedrooms: 6
Bathrooms: 2
Year(s) of construction: 1988, 1991 and 1994
Title deed: Separate title deed
Planning zone: Κα4
Building density: 120%
Coverage: 50%
Maximum floors: 3
Maximum building height: 13.50 m
Ground-floor shops: Currently rented
First-floor apartments: Currently occupied
Investment Highlights
Central Omonoia location in Limassol
Mixed-use configuration combining commercial and residential spaces
Separate title deed
Existing rental activity from the two ground-floor shops
Large 579 sq.m. plot
Approximately 464 sq.m. of internal building areas
Additional 149 sq.m. mezzanine space
Excellent access to the city centre and motorway
Close to supermarkets, restaurants, cafés, shops and other amenities
120% building density within Κα4 planning zone
Potential for future investment and redevelopment, subject to planning approvals
Frequently Asked Questions
What type of property is this?
It is a mixed-use building consisting of two commercial shops on the ground floor and residential accommodation on the first floor.
How large is the land?
The property occupies a land area of approximately 579 sq.m.
How large is the building?
The property includes approximately 464 sq.m. of internal areas, plus approximately 149 sq.m. of mezzanine space and 29 sq.m. of covered verandas.
What is included on the ground floor?
The ground floor consists of two shops, with a combined internal area of approximately 213 sq.m., together with approximately 149 sq.m. of mezzanine space.
What is on the first floor?
The first floor comprises residential accommodation with an approximate internal area of 251 sq.m. and approximately 29 sq.m. of covered verandas. One of the original residential units has been divided into two smaller apartments.
Are the shops rented?
Yes. Both ground-floor shops are currently rented, providing existing commercial rental income.
Are the apartments rented?
The first-floor apartments are currently occupied.
Does the property have a separate title deed?
Yes. The property has a separate title deed.
What is the planning zone?
The property falls within Κα4 Planning Zone.
What are the planning parameters?
The building has a 120% building density, 50% coverage, maximum permitted height of 3 floors, and maximum building height of 13.50 metres, subject to the applicable planning and building regulations.
Where is the property located?
It is located on Kyriakou Katoli and Filolaou Streets in Omonoia Quarter, approximately 65 metres west of Vasileos Pavlou Avenue and approximately 200 metres east of Omonoias Avenue.
What amenities are nearby?
The property is close to supermarkets, restaurants, shops, cafés and various other services. It also has convenient access to Limassol city centre and the motorway.
Is this suitable as an investment property?
The property offers a combination of commercial and residential uses, existing rental activity on the ground floor, a separate title deed and a central Limassol location. It may therefore appeal to investors seeking a mixed-use asset with both current income and potential future development opportunities, subject to due diligence and planning approvals.
Features
- Solar water heater
- City view
- Easy access to highway
- Easy access to main roads
- Internal stairs
- Near amenities