
For Sale: Prime Commercial Plot with Approved Building Permits in Mesa Geitonia, Limassol
- Mesa Geitonia, Limassol
- Ref: 35376
€750,000+VAT
Add to Favorites 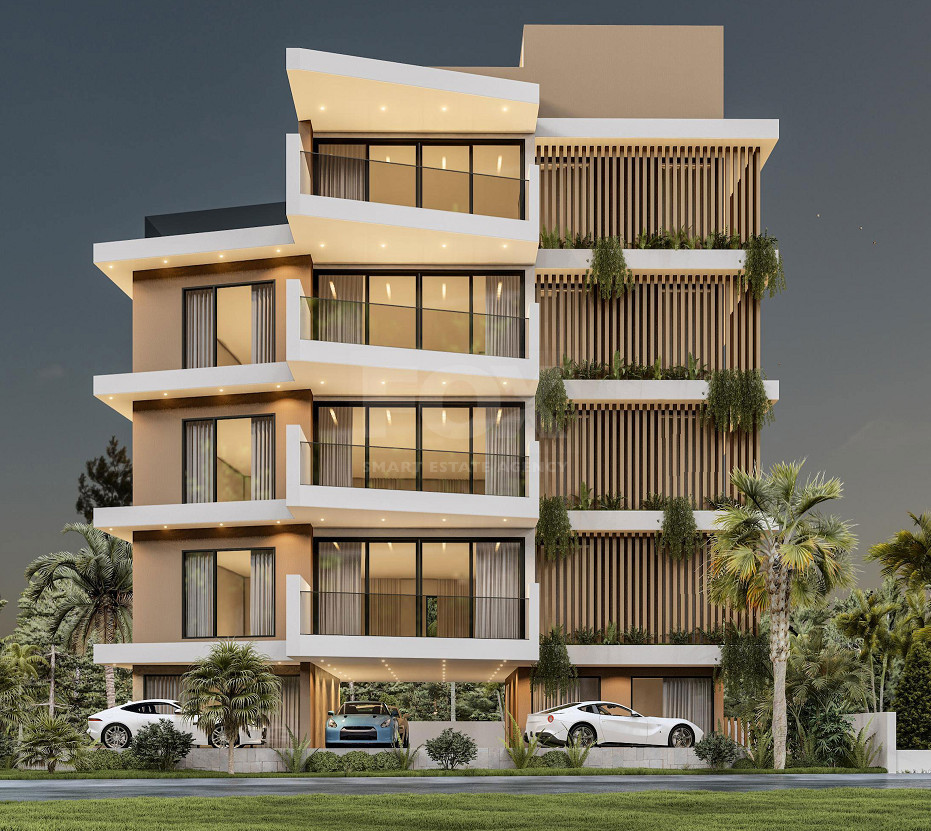



Property details
- Property type: Development Land
- Plot area: 390 m²
- Title deed: Yes
Planning zones
| Zone | Cover factor | Build factor | Max height | Max floors | Affected percentage |
|---|---|---|---|---|---|
| eb4 | 50% | 140% | 17 m | 4 | - |
Property description
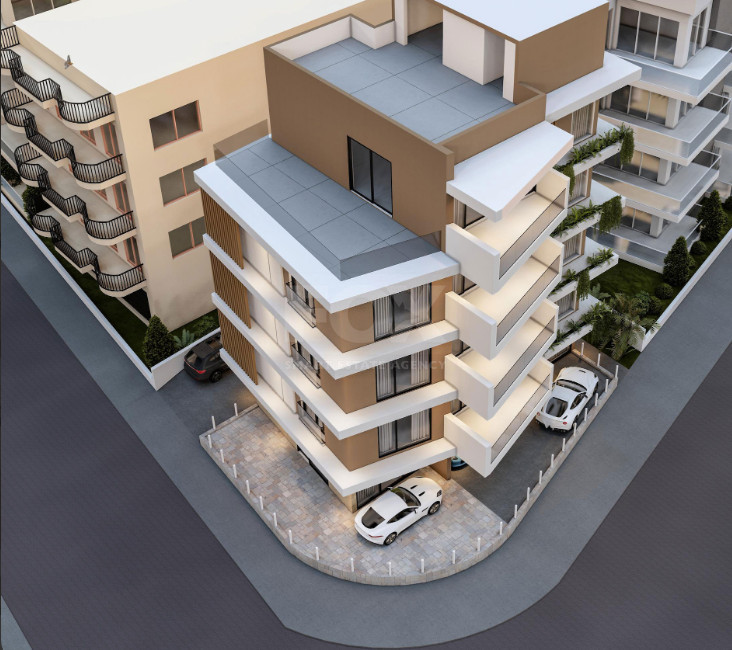
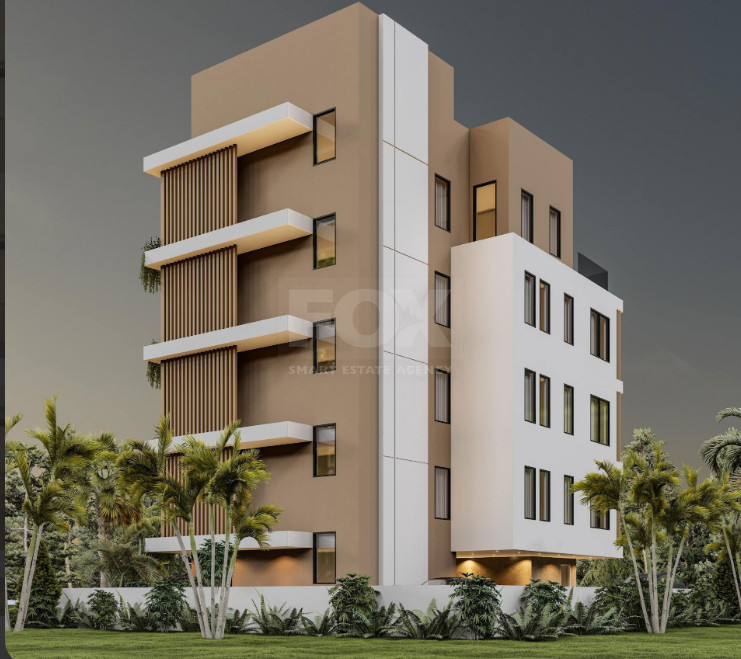
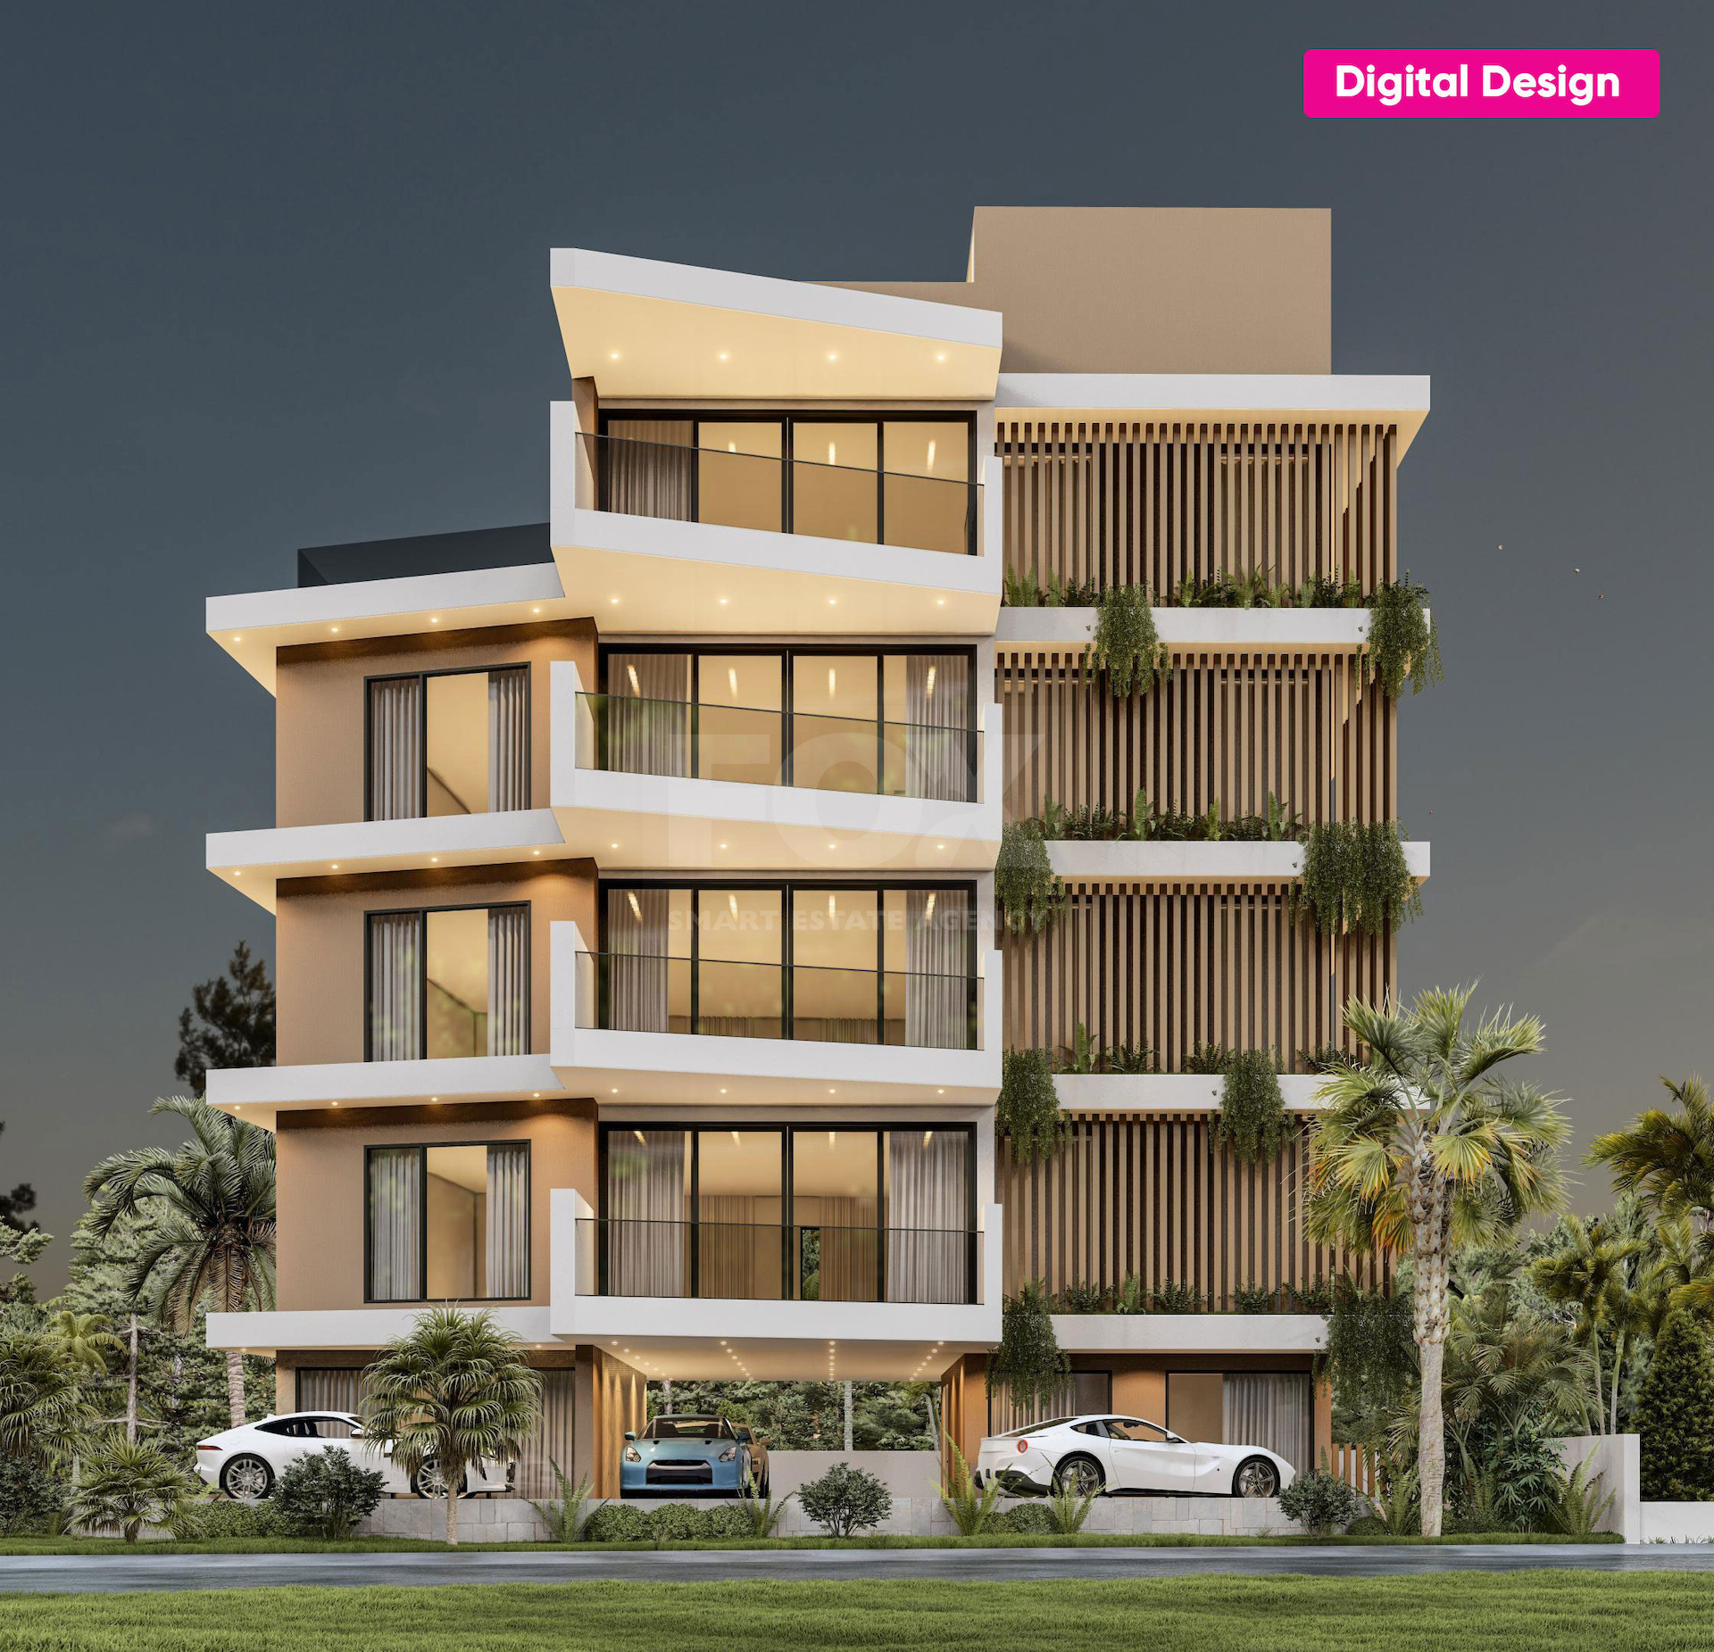
An excellent development opportunity in Chalkoutsa, Mesa Geitonia, one of Limassol’s sought-after urban locations. This 390 sqm corner plot offers strong potential for a mixed-use commercial and residential development, with planning and building permits already issued for a proposed four-storey building.
The property benefits from a strategic location within an established urban neighbourhood, with convenient access to the wider Limassol area. The corner position offers additional design flexibility, while the plot is fully serviced by water, electricity and telecommunications.
A key advantage of this opportunity is that the demolition permit for the existing obsolete building, the planning permit and plot division permit, and the building permit for the proposed development have been issued. A horizontal division permit remains pending issuance, and prospective buyers should verify the current status and validity of all permits with the relevant authorities.
Approved Development Scheme
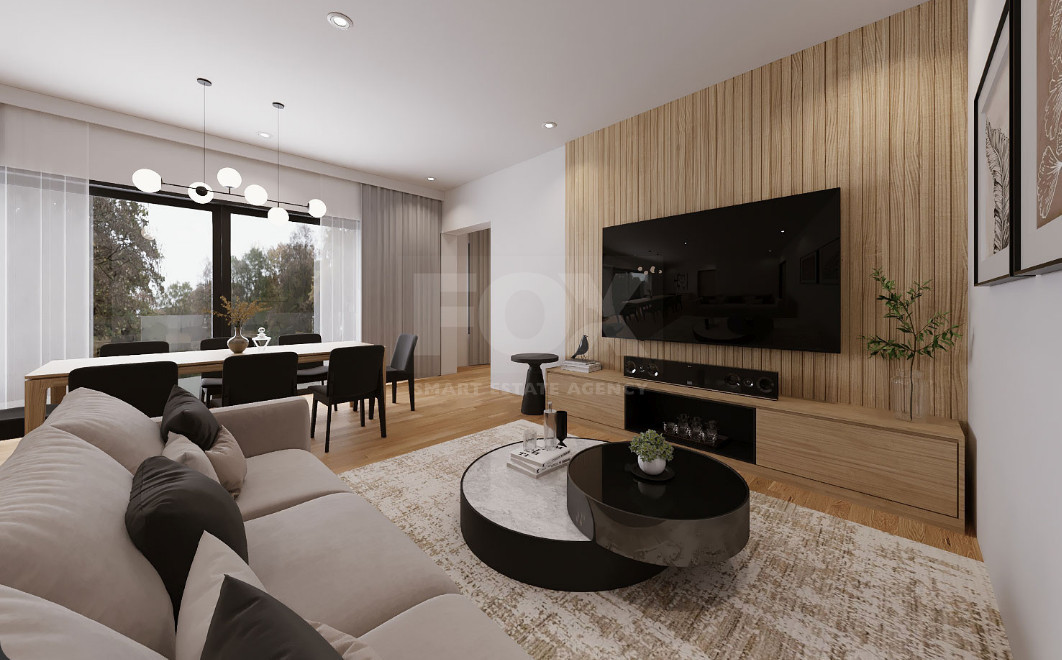
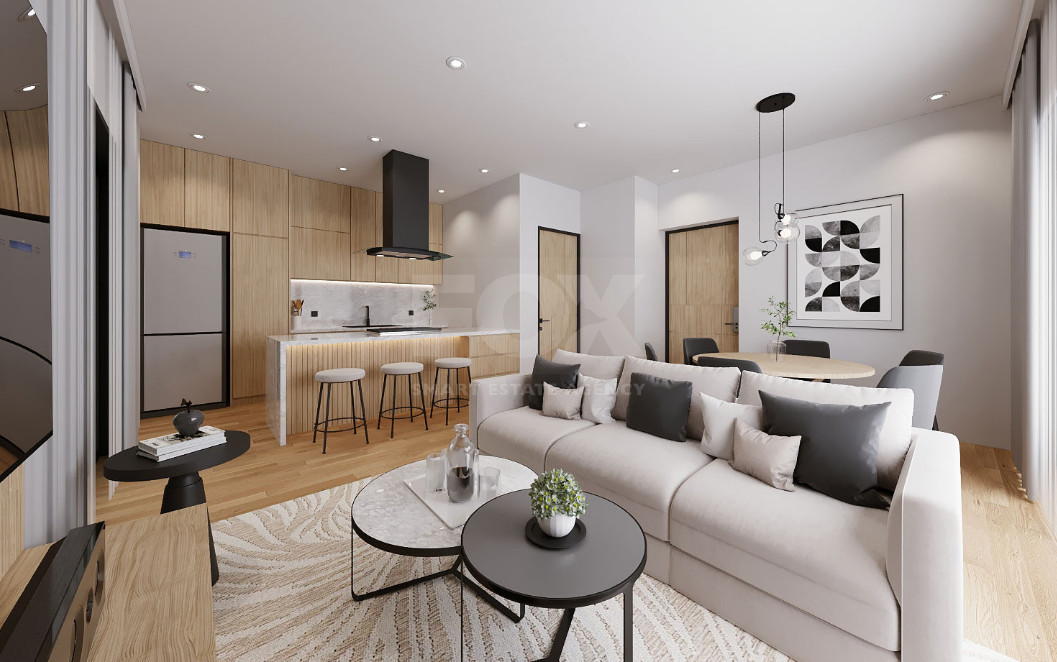
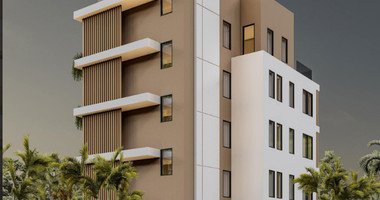
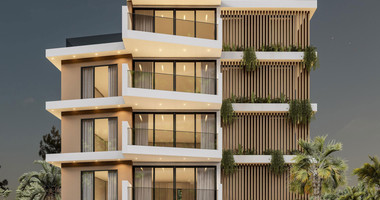
The approved plans provide for a four-storey mixed-use building comprising one ground-floor shop and four residential apartments, with covered parking allocated to each unit.
Ground-floor commercial unit
One shop with an internal area of 37 sqm
One covered parking space
Residential accommodation
Three whole-floor, three-bedroom apartments, each with:
119 sqm internal area
15 sqm covered verandas
One covered parking space
One top-floor, one-bedroom apartment, featuring:
68 sqm internal area
28 sqm covered verandas
27 sqm uncovered verandas
One covered parking space
The proposed development combines commercial frontage with residential accommodation, offering the potential for a diversified property investment, subject to the applicable approvals and completion of the required procedures.
Property Highlights
Location: Chalkoutsa, Mesa Geitonia, Limassol
Property Type: Commercial development plot
Plot Area: 390 sqm
Plot Configuration: Corner plot
Planning Zone: EB4 – Commercial
Building Density: 140%
Coverage Coefficient: 50%
Maximum Floors: 4
Maximum Building Height: 17 metres
Demolition Permit: Issued
Planning Permit and Plot Division: Issued
Building Permit: Issued
Horizontal Division Permit: Pending issuance
Utilities: Water, electricity and telecommunications available
Title Deed: Separate title deed available
Planning Characteristics
The property falls within commercial planning zone EB4, with the following stated development parameters:
Building density coefficient: 140%
Coverage coefficient: 50%
Maximum permitted floors: 4
Maximum building height: 17 metres
These planning parameters are subject to confirmation by the relevant authorities and do not replace the approved plans or the specific conditions attached to the permits.
Investment Potential
This property offers an opportunity to acquire a development site with a substantial part of the permitting process already completed. The proposed combination of a commercial shop and four residential apartments may appeal to developers and investors seeking a mixed-use project in Limassol.
The approved scheme provides the basis for a potential income-generating asset combining commercial and residential uses. Its corner position, urban setting, existing infrastructure and separate title deed further enhance its appeal.
A compelling opportunity for developers and investors looking to pursue a permitted mixed-use development in Mesa Geitonia, Limassol.
Contact us for further information, the available permit documentation and to arrange a viewing.
1. Where is the plot located?
The property is located in Chalkoutsa, Mesa Geitonia, Limassol, within an established urban neighbourhood.
2. What is the total plot area?
The plot measures 390 sqm and occupies a corner position.
3. What type of development is approved?
The issued building permit relates to a four-storey mixed-use building comprising one ground-floor shop and four residential apartments.
4. What are the details of the proposed development?
The approved scheme includes:
One 37 sqm ground-floor shop.
Three three-bedroom apartments, each with 119 sqm of internal space and 15 sqm of covered verandas.
One top-floor one-bedroom apartment with 68 sqm of internal space, 28 sqm of covered verandas and 27 sqm of uncovered verandas.
5. Is parking included in the approved plans?
Yes. The approved scheme provides one covered parking space for each of the five proposed units, subject to the final approved plans and permit conditions.
6. Have the building permits been issued?
The demolition permit, planning permit and plot division permit, as well as the building permit for the proposed four-storey development, are stated to have been issued.
7. Are any permits still pending?
Yes. The horizontal division permit is pending issuance. Buyers should verify the current status of this application and any other outstanding requirements before proceeding.
8. What are the planning parameters?
The plot falls within commercial zone EB4, with a stated building density of 140%, coverage of 50%, a maximum of four floors and a maximum building height of 17 metres.
9. Does the property have a separate title deed?
Yes. A separate title deed is available for the property. Buyers should have their legal representative verify the title and any relevant encumbrances or restrictions.
10. Are utilities available?
Yes. The plot is serviced by water, electricity and telecommunications.
11. Is the property suitable for investment?
The property may be attractive to developers and investors interested in a mixed-use project combining commercial and residential accommodation. The financial viability will depend on acquisition cost, construction expenses, financing, market demand and the terms and validity of the permits.
12. What should a prospective buyer verify before purchasing?
A buyer should review the separate title deed, the issued demolition, planning and building permits, the approved architectural plans, the outstanding horizontal division permit and any conditions or obligations attached to the development. Independent legal and technical due diligence is recommended.
Interested in this development opportunity? Contact us today for further details and to discuss the potential of this commercial plot in Mesa Geitonia, Limassol.
Features
- City view
- Corner
- Easy access to highway
- Easy access to main roads


