
For Sale 1,961 sqm Residential Land in Asgata – Excellent Development Potential
- Asgata, Limassol
- Ref: 35680
€49,000+VAT
Add to Favorites 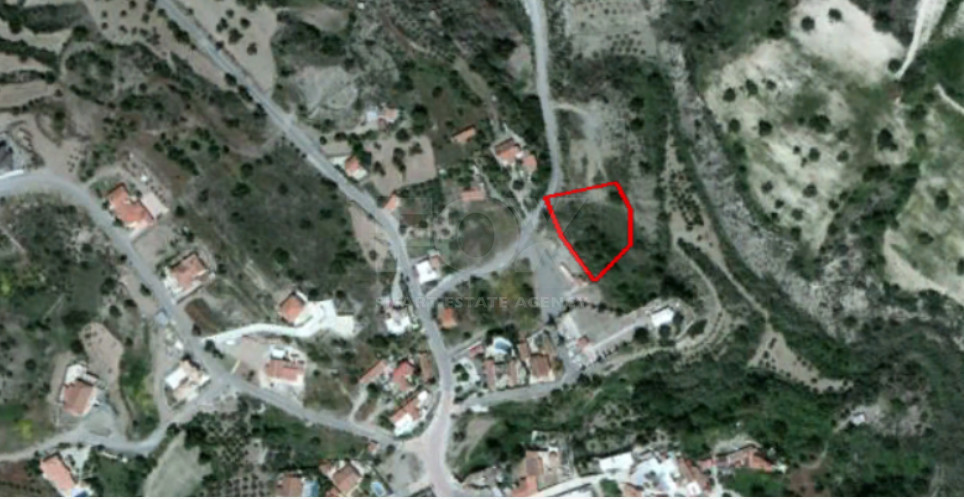
Property details
- Property type: Development Land
- Plot area: 1,961 m²
- Title deed: Yes
Planning zones
| Zone | Cover factor | Build factor | Max height | Max floors | Affected percentage |
|---|---|---|---|---|---|
| h2 | 50% | 90% | 8.3 m | 2 | - |
Property description
A spacious residential land parcel measuring 1,961 sqm, located in Asgata, in an area characterised by existing residential developments and undeveloped parcels of land.
The property benefits from approximately 12 metres of road frontage along a registered road on its western boundary, providing direct frontage to the public road.
The land falls within H2 residential planning zone, offering attractive development potential with a building density of 90% and building coverage of 50%. The planning parameters allow for up to two floors and a maximum building height of 8.30 metres.
With its generous size, registered road frontage and favourable residential zoning, this property presents an interesting opportunity for private buyers, property developers and investors looking to undertake a residential development project.
All in all, an attractive opportunity to secure a sizeable residential land parcel in the established village of Asgata.
PROPERTY DETAILS & DEVELOPMENT PARAMETERS
Location: Asgata
Property Type: Residential Land
Total Land Area: 1,961 sqm
Title Deed: Available
Planning Zone: H2 – Residential
Building Density: 90%
Building Coverage: 50%
Maximum Floors: 2
Maximum Building Height: 8.30 metres
Road Frontage: Approximately 12 metres
Road Access: Frontage along a registered road on the western boundary
Surrounding Area: Residential developments and undeveloped land
VAT: Price is subject to VAT
DEVELOPMENT POTENTIAL
The property benefits from favourable H2 residential planning parameters, offering the following theoretical development allowances:
Maximum building density: 1,764.90 sqm (90% of the land area).
Maximum building coverage: 980.50 sqm (50% of the land area).
Maximum floors: 2.
Maximum building height: 8.30 metres.
These allowances are subject to planning permission, applicable regulations, development restrictions and approval by the relevant authorities.
Whether you are considering a private residential project or a larger development opportunity, this property offers considerable potential in a peaceful residential setting.
Contact us today for further information or to arrange a viewing!
1. Where is the land located?
The property is located in Asgata, in an area comprising residential developments and undeveloped land parcels.
2. What is the total size of the land?
The total land area is 1,961 sqm.
3. Does the property have a title deed?
Yes, the property has a title deed.
4. What is the planning zone?
The land falls within H2 residential planning zone.
5. What are the building allowances?
The applicable planning parameters are:
Building density: 90%.
Building coverage: 50%.
Maximum floors: 2.
Maximum building height: 8.30 metres.
6. How much building area can potentially be developed?
Based on the stated 90% building density, the theoretical maximum permitted building area is 1,764.90 sqm, subject to planning approval and all applicable development regulations.
7. Does the property have road access?
Yes. The land benefits from approximately 12 metres of frontage along a registered road on its western boundary.
8. What is the surrounding area like?
The immediate surroundings comprise residential properties and undeveloped parcels of land, creating an established residential setting.
9. Is the property suitable for residential development?
Yes. The property is situated within H2 residential planning zone and offers attractive residential development potential, subject to the necessary planning and building permits.
10. Is VAT applicable to the sale?
Yes. The advertised price is subject to VAT.
11. Can I arrange a viewing or request further information?
Of course! Contact us for further details, title deed information or to arrange a site visit.